Woollahra House

Client: Sothesby’s Woollahra

Scope: Photography & Film

Publish Date: 2026

Once the home and studio of celebrated artist Charles Blackman, this one-of-a-kind residence has been reimagined by Hampton Architecture. The brief was simple: anything but white. The result is a colourful yet calming dreamscape.
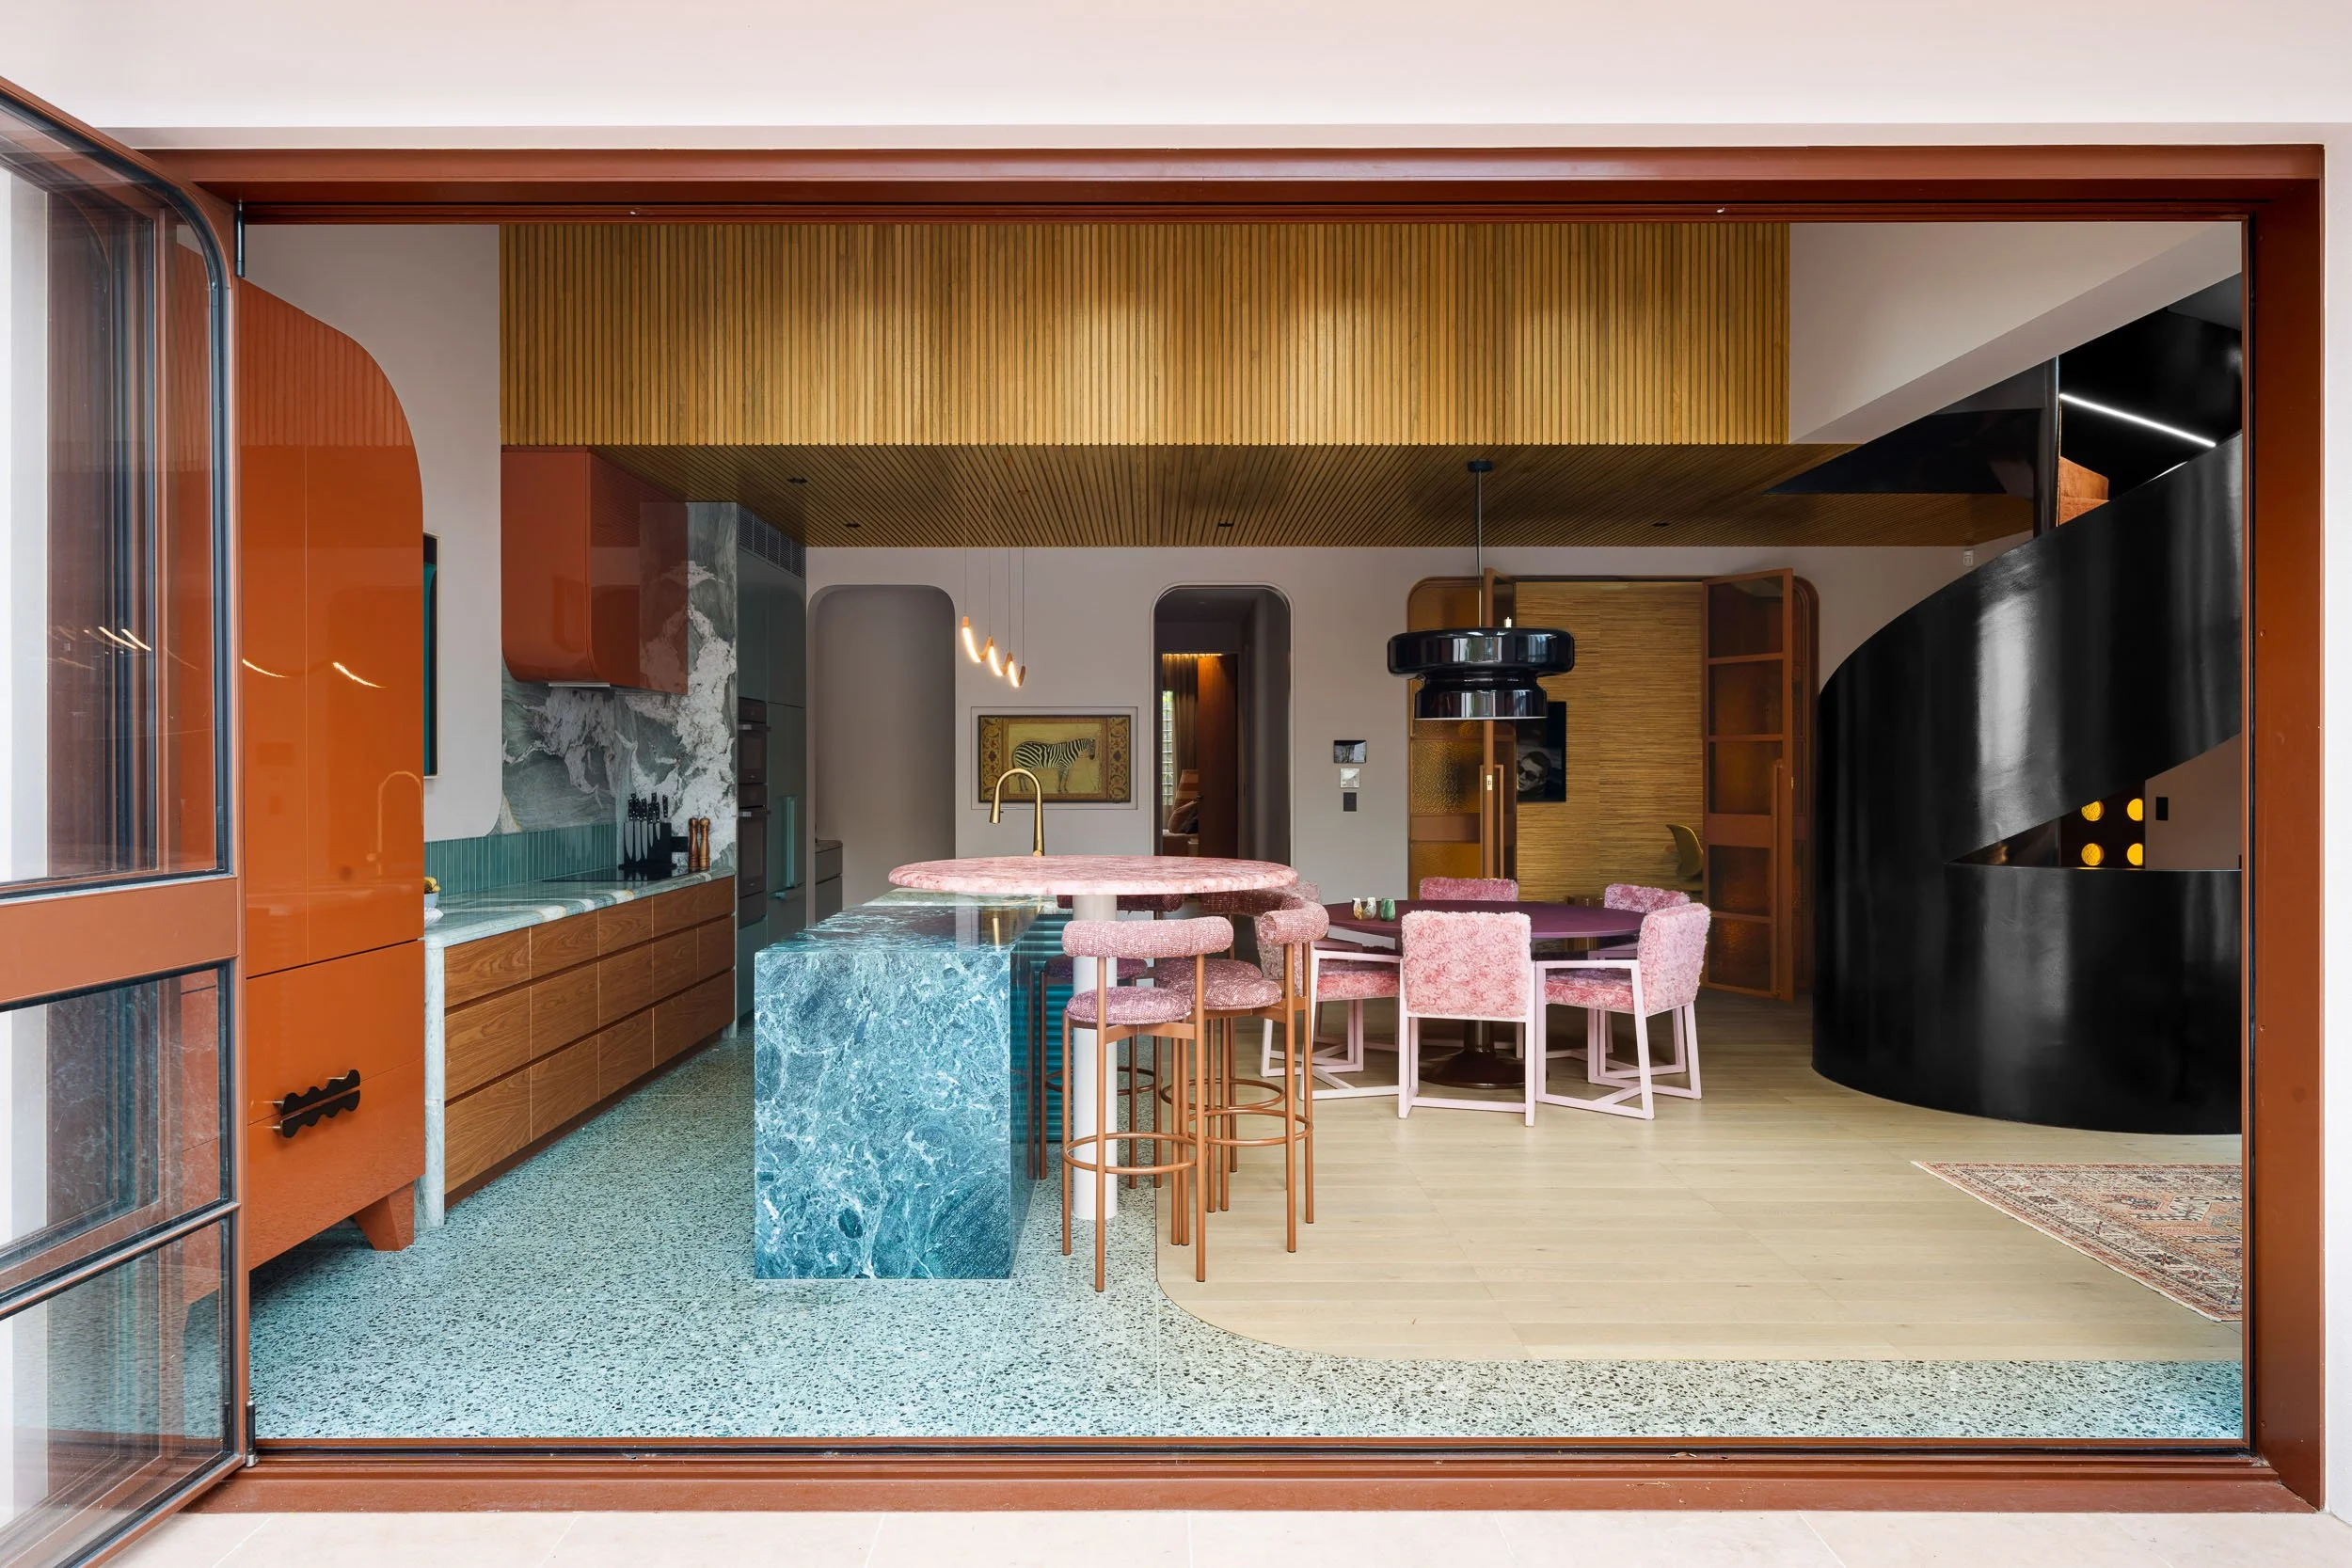
Modern kitchen with teal marble island, pink velvet chairs around a round table, orange cabinets, black spiral staircase, and wooden ceiling with pendant lights.

Client Sothesby’s Woollahra

Scope Photography & Film

Publish Date 2026

Once the home and studio of celebrated artist Charles Blackman, this one-of-a-kind residence has been reimagined by Hampton Architecture. The brief was simple: anything but white. The result is a colourful yet calming dreamscape.
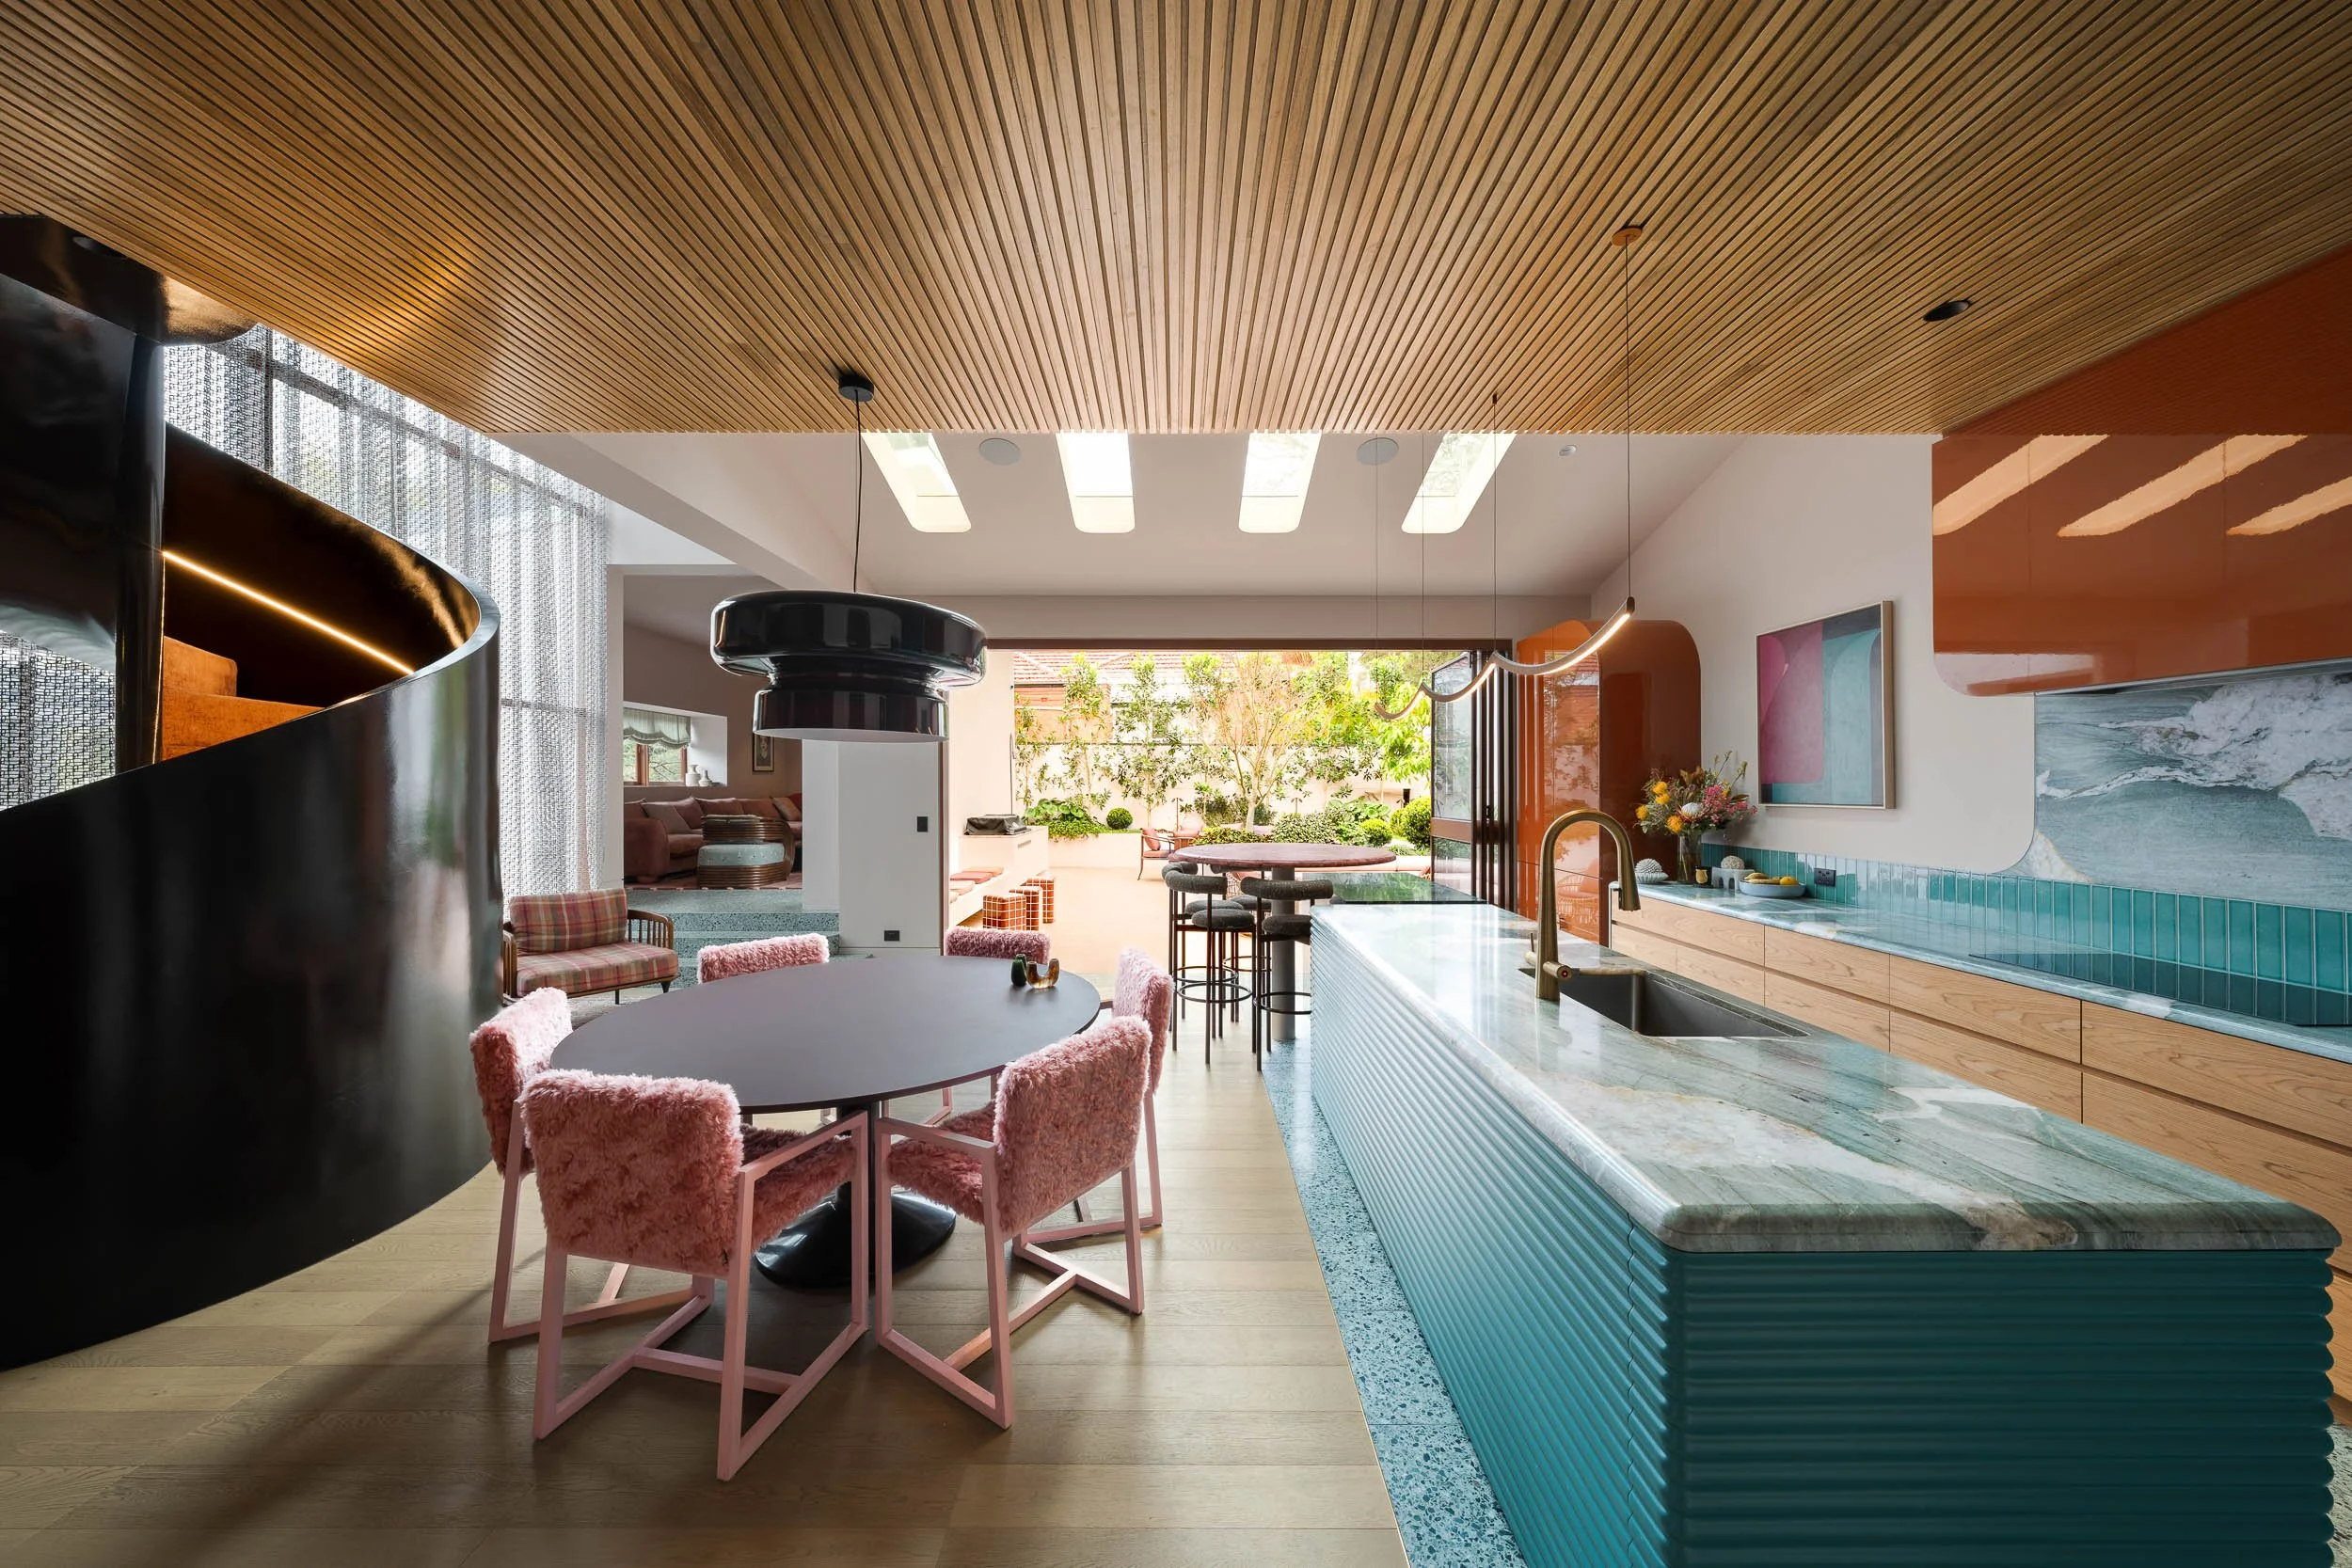
Modern indoor living space with wooden ceiling, pink upholstered chairs around a round table, and an open kitchen with blue cabinetry and marble countertop, large windows overlooking a backyard garden.
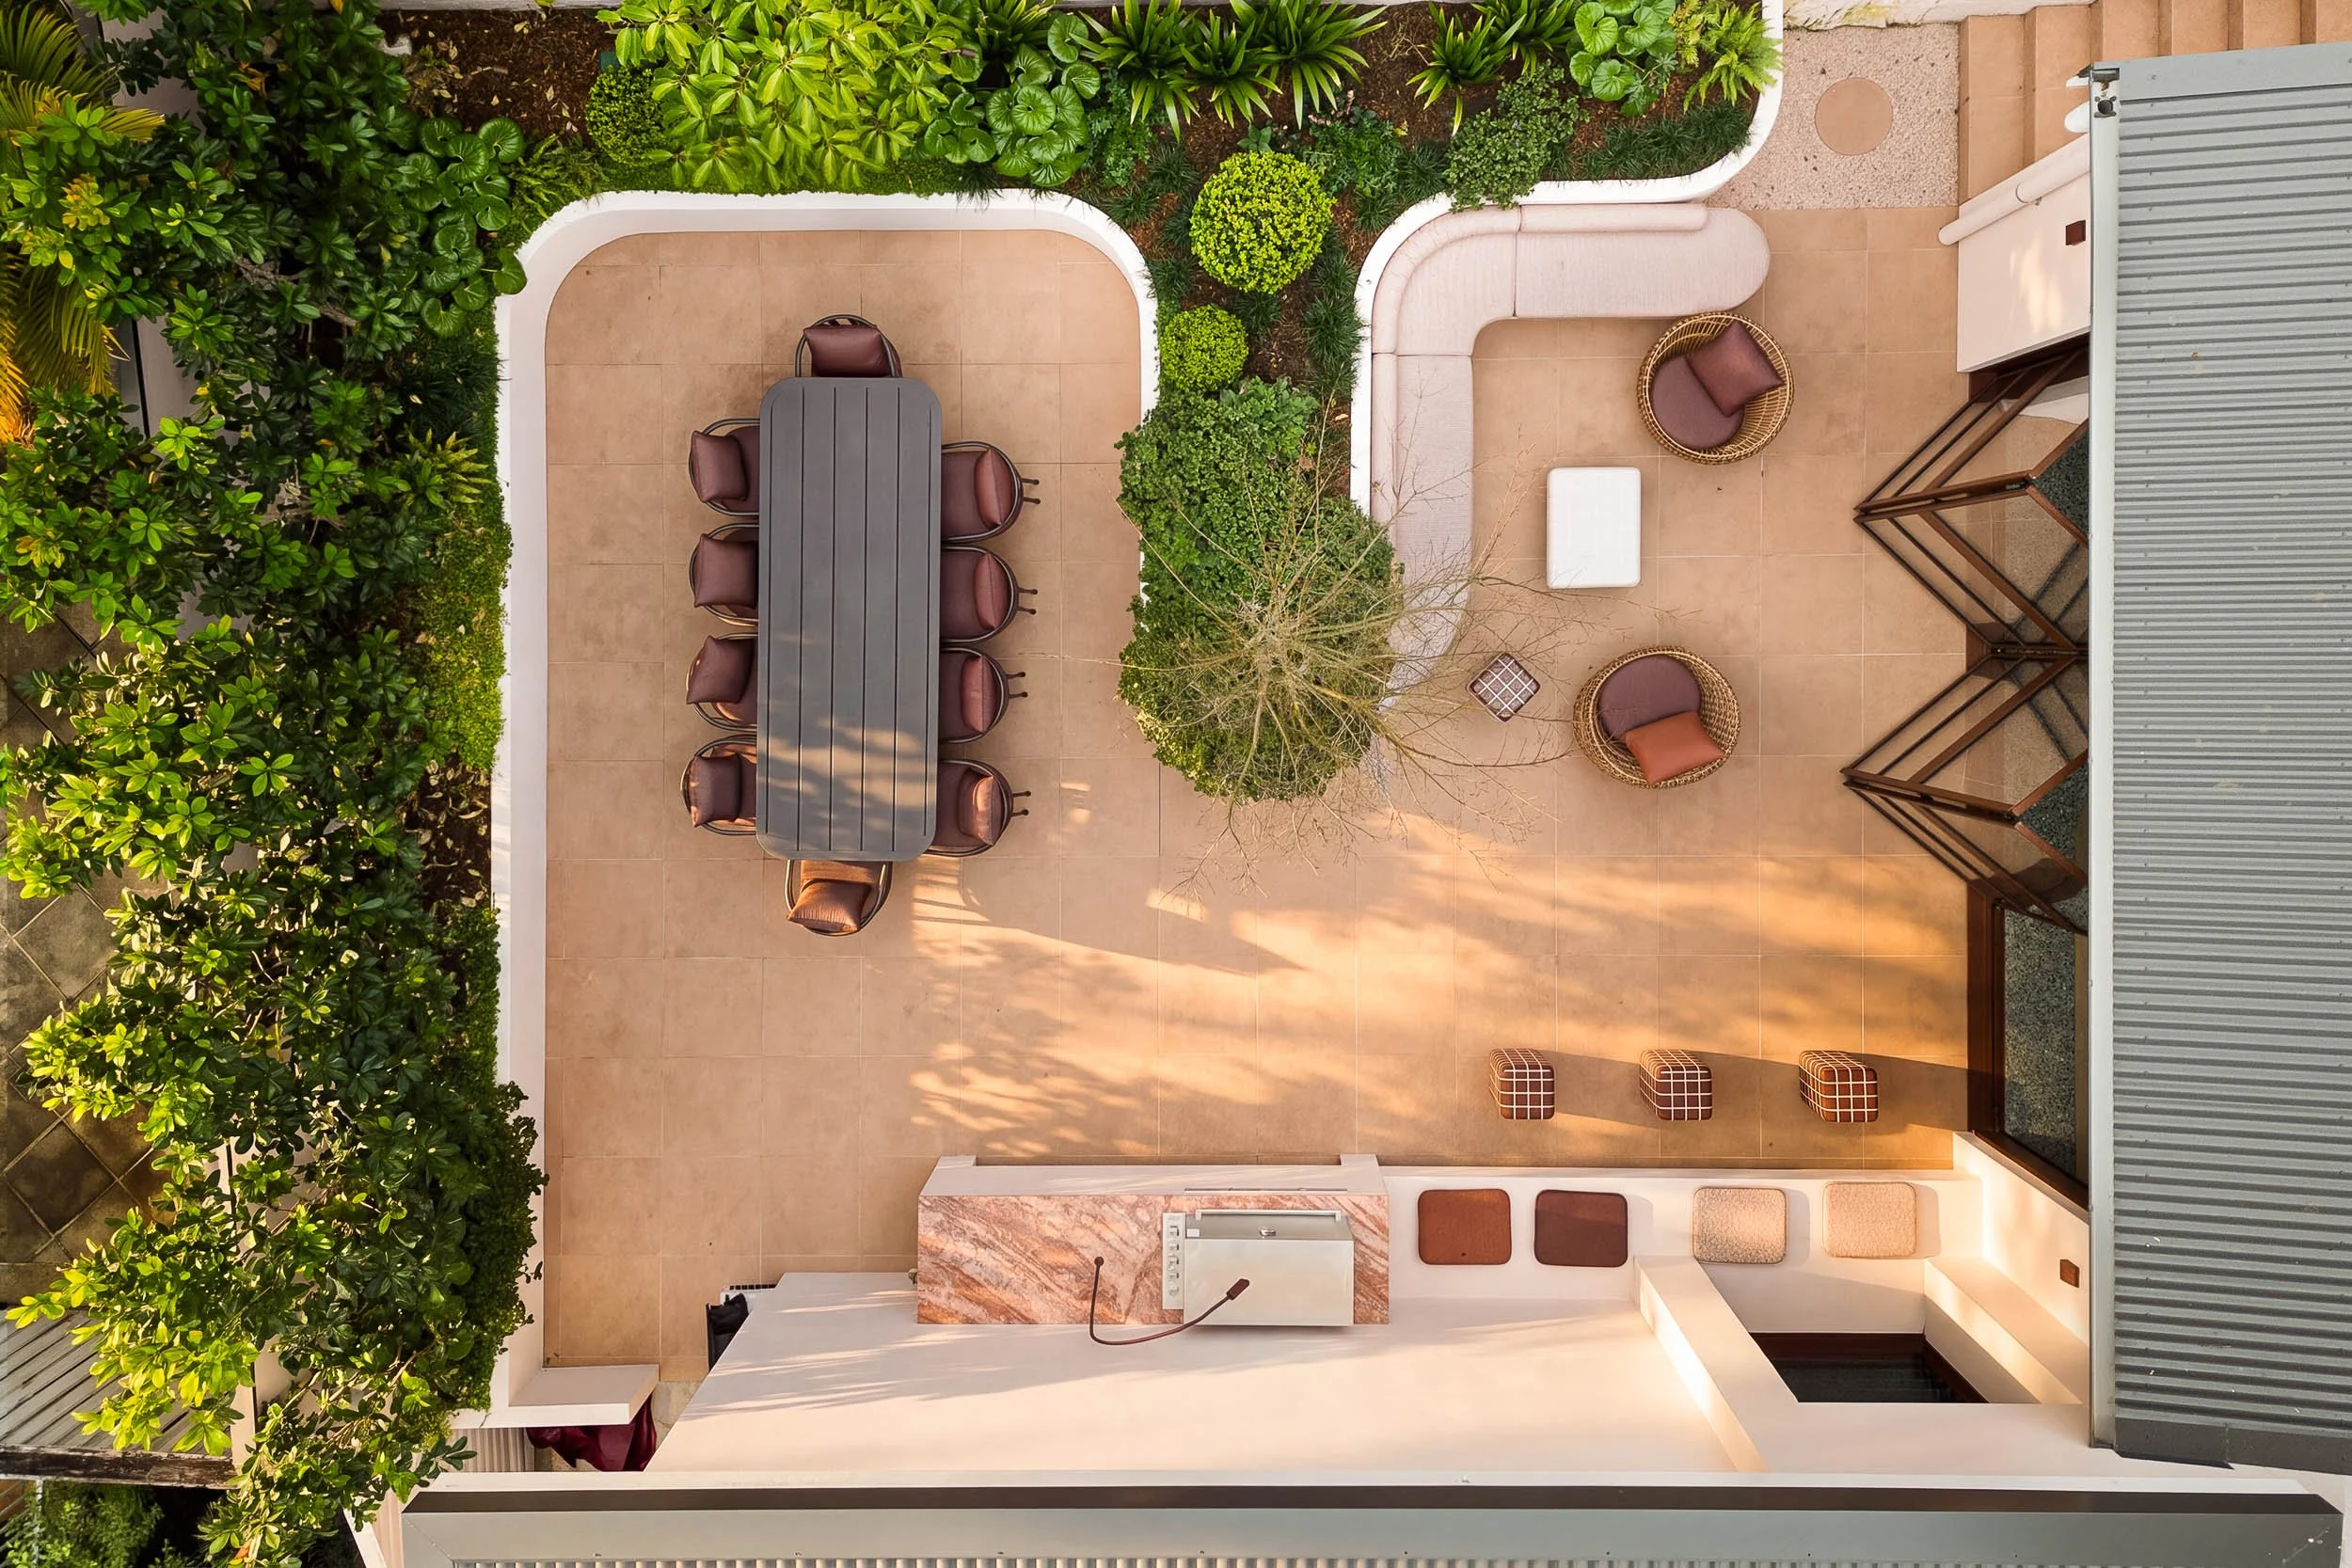
Overhead view of a backyard patio with a dining table with six chairs, surrounded by lush green bushes, and an outdoor seating area with two wicker chairs and ottomans. Part of the house's sliding door and window are visible.
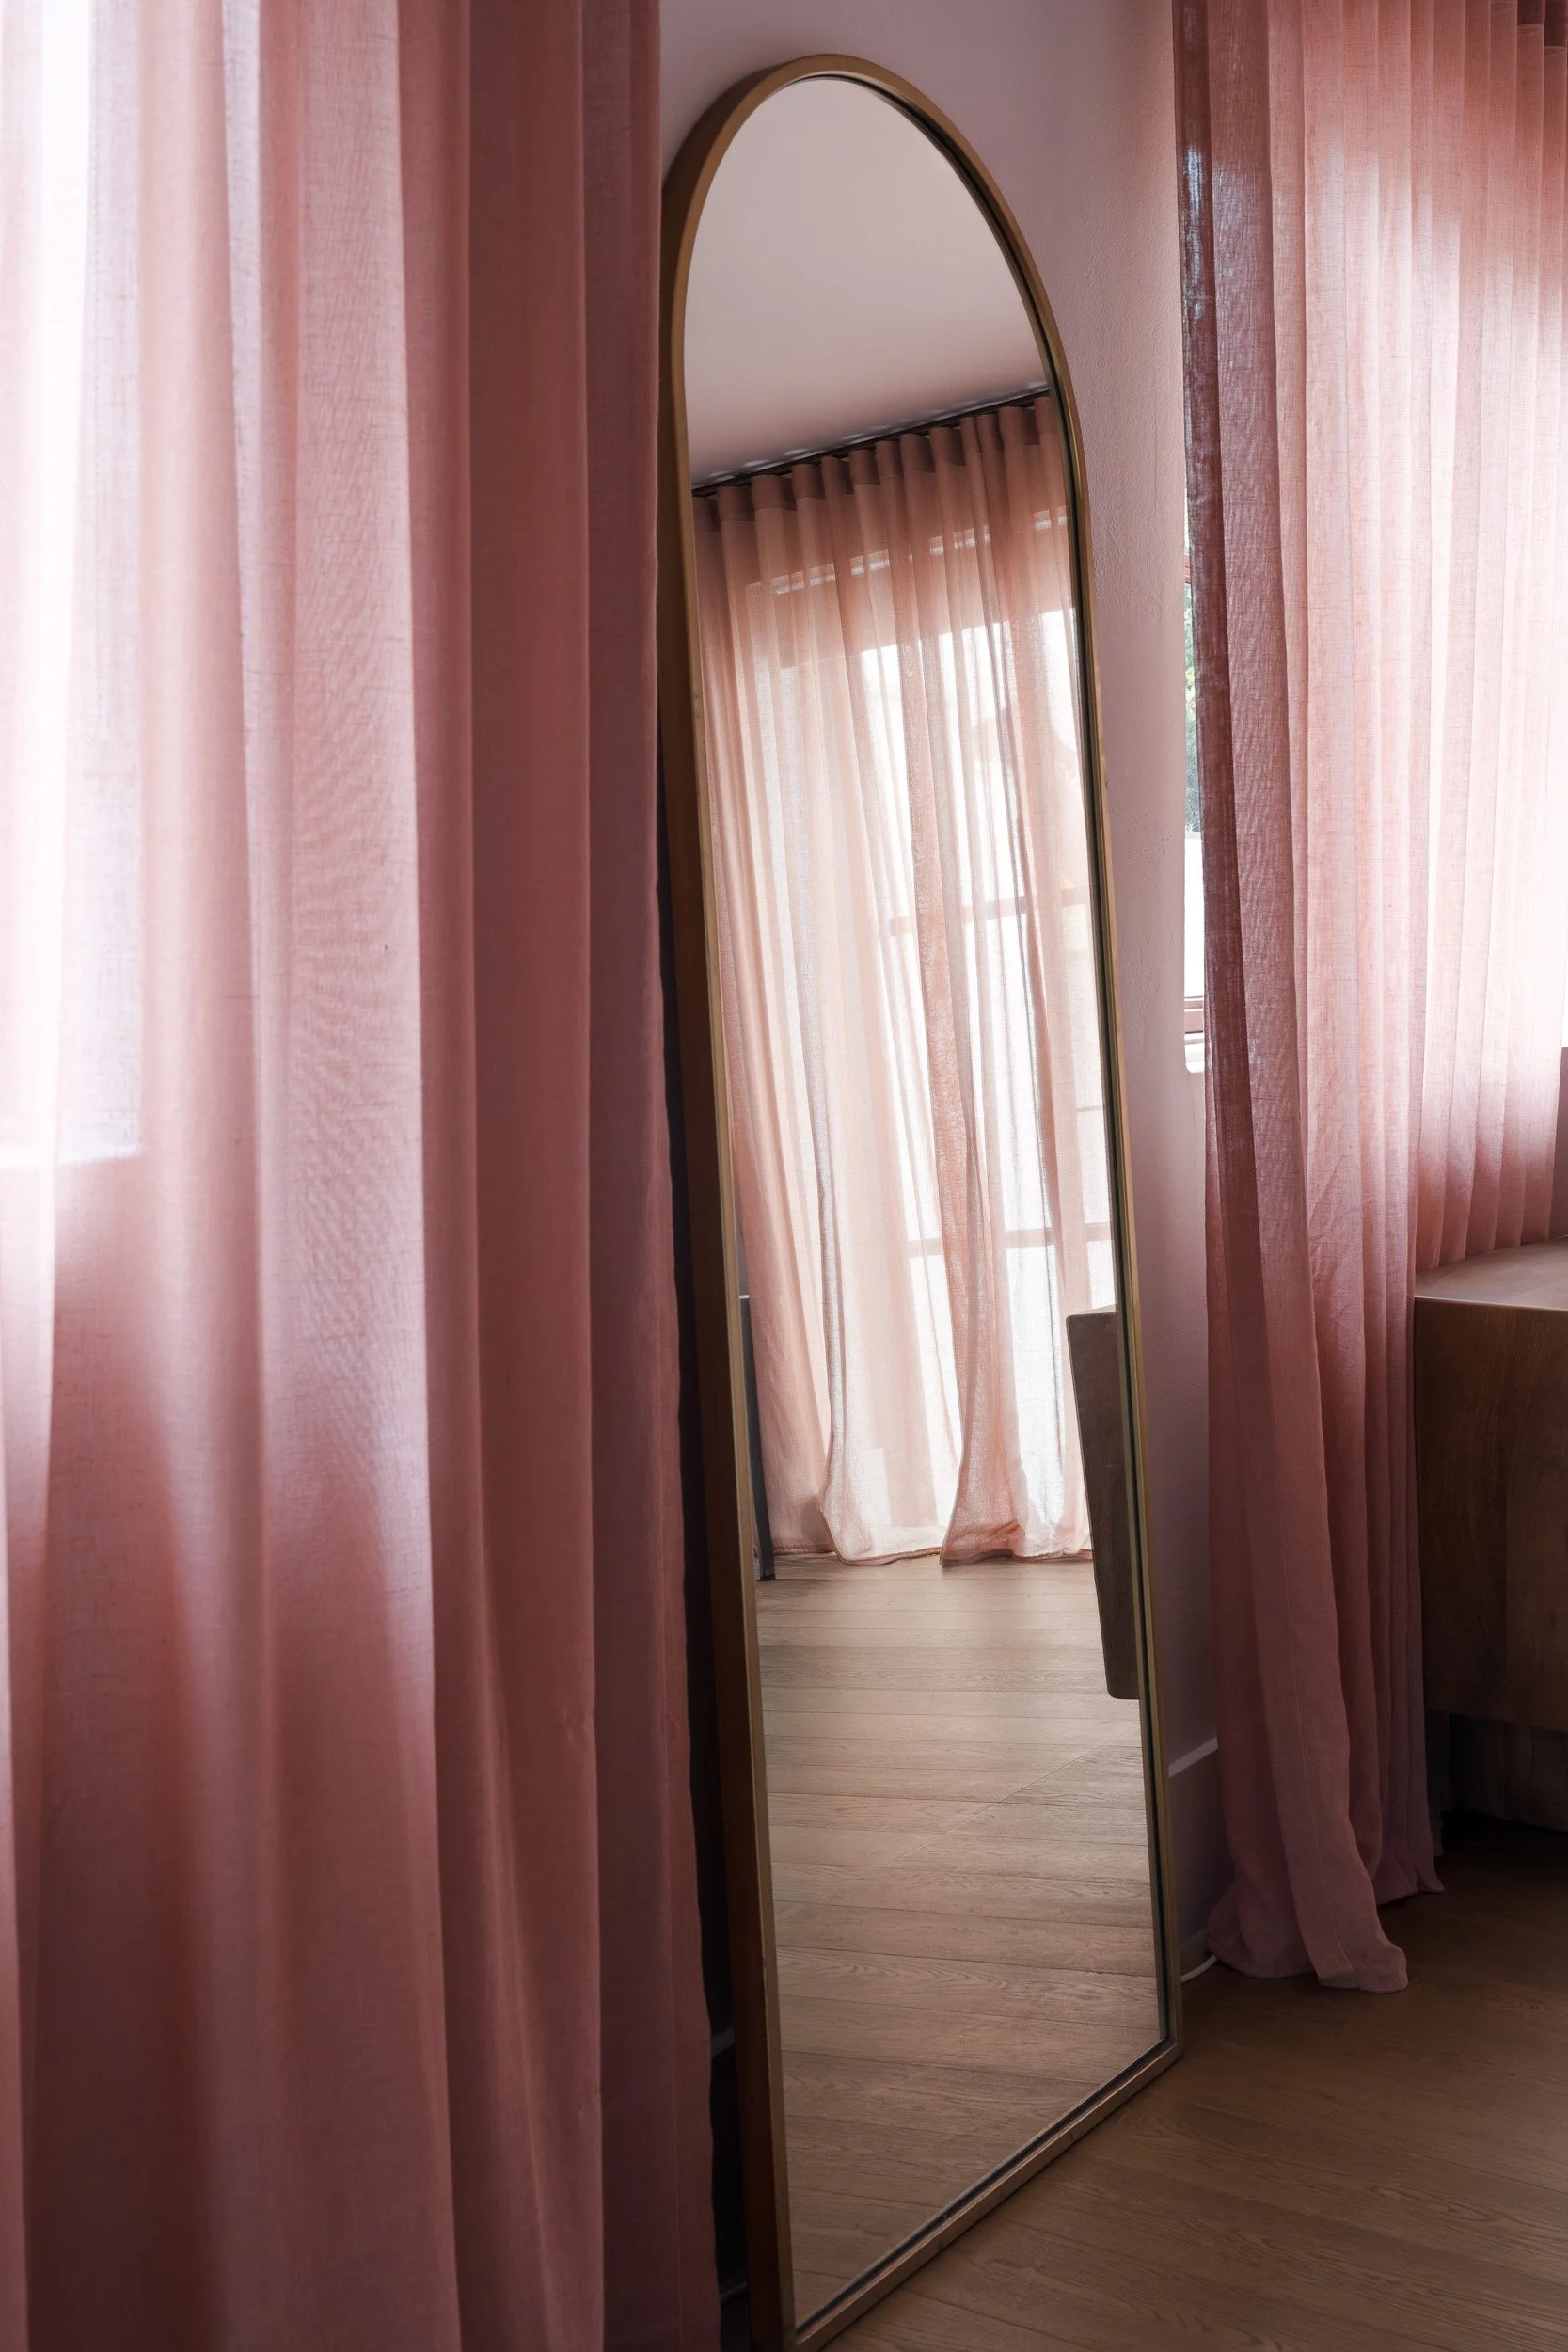
A tall, narrow mirror reflects pink curtains and a window with more light pink curtains in the background.
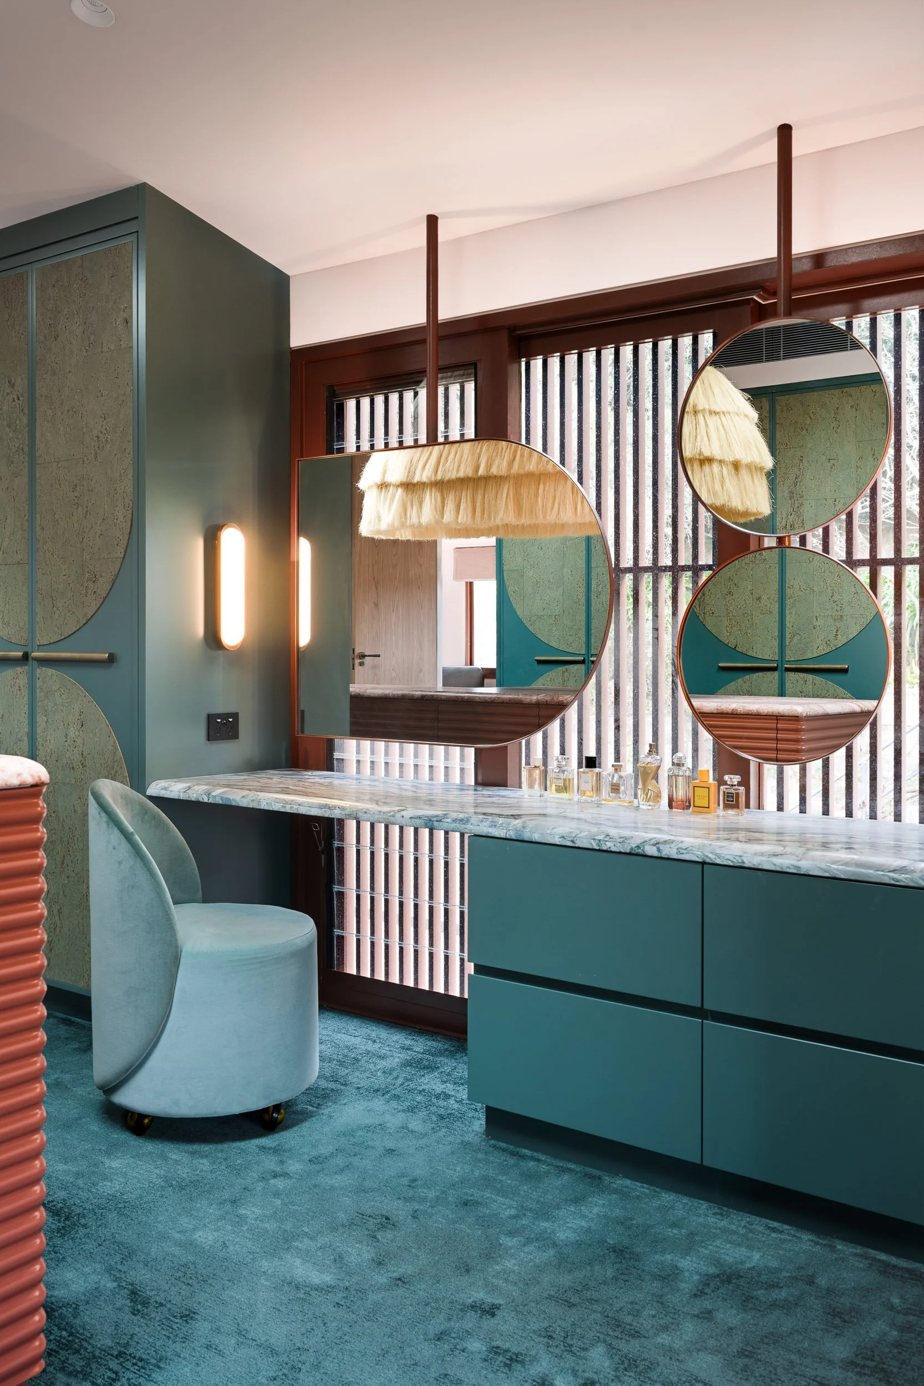
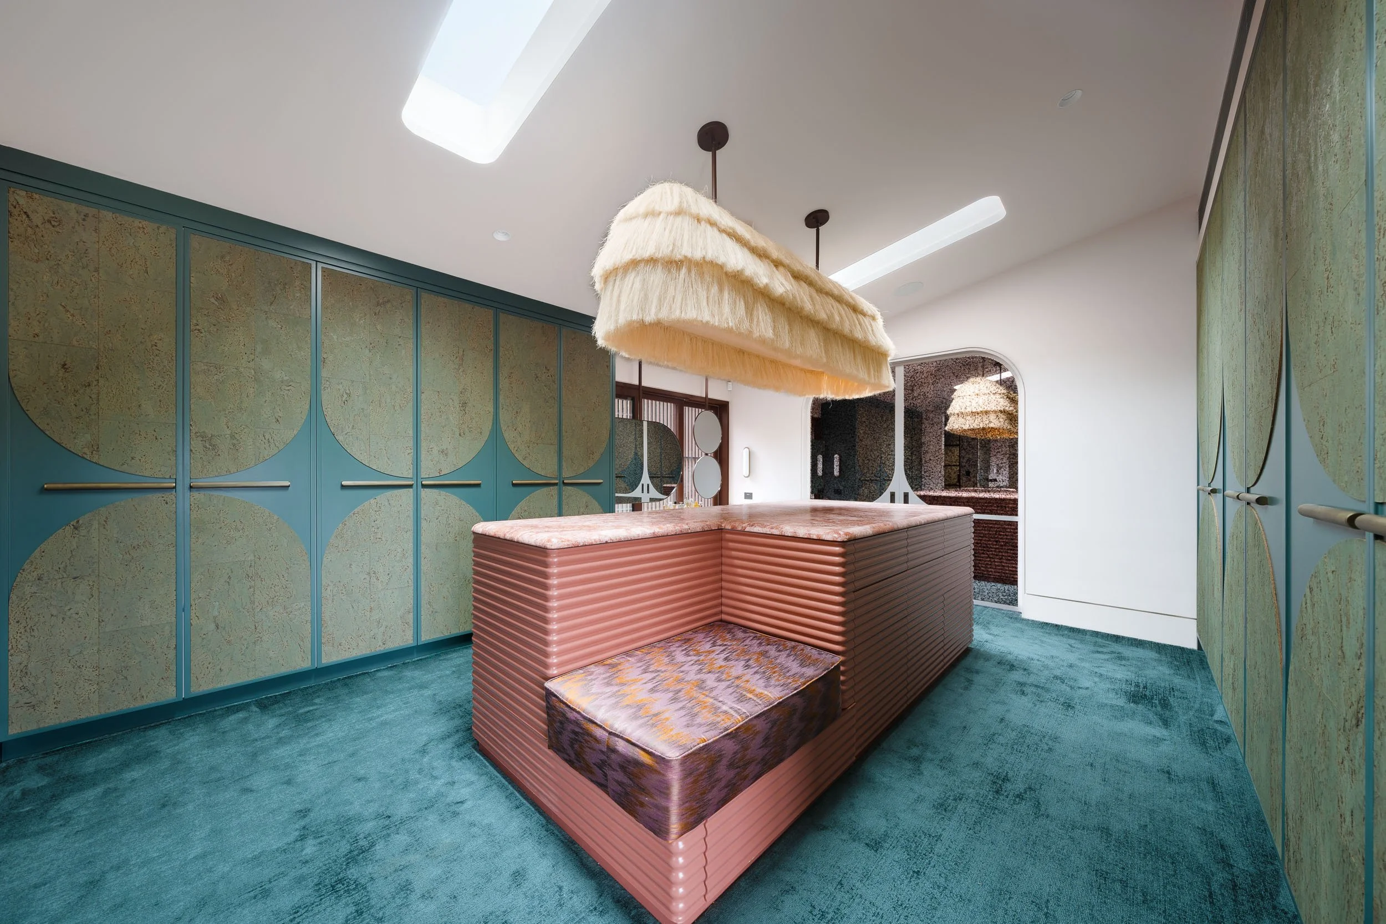
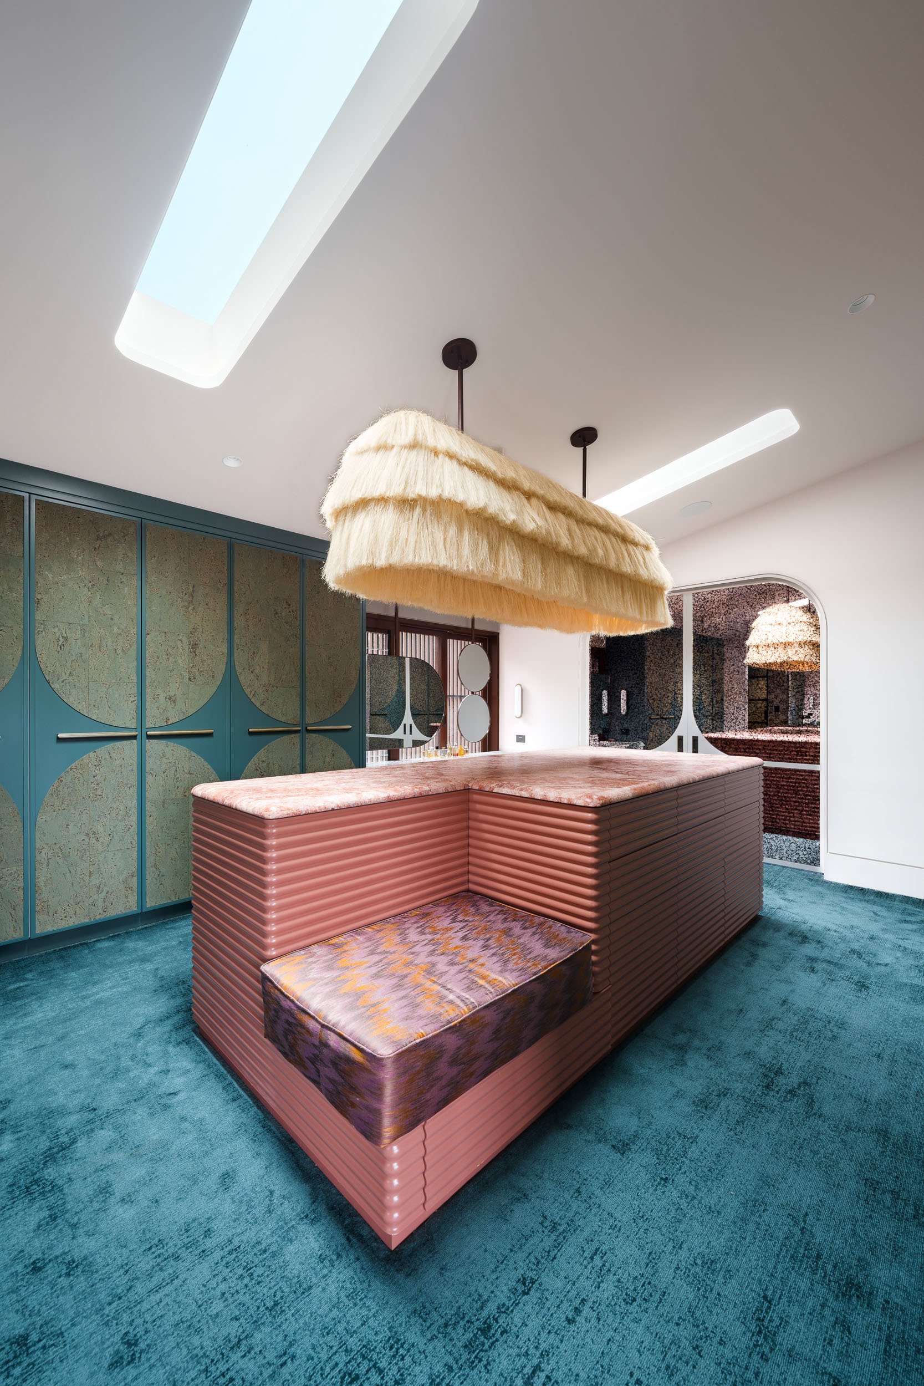
The image shows an interior space with teal cabinetry, a marble countertop, hanging circular mirrors, a light fixture with a fringed shade, and a teal velvet chair on a plush teal carpet.
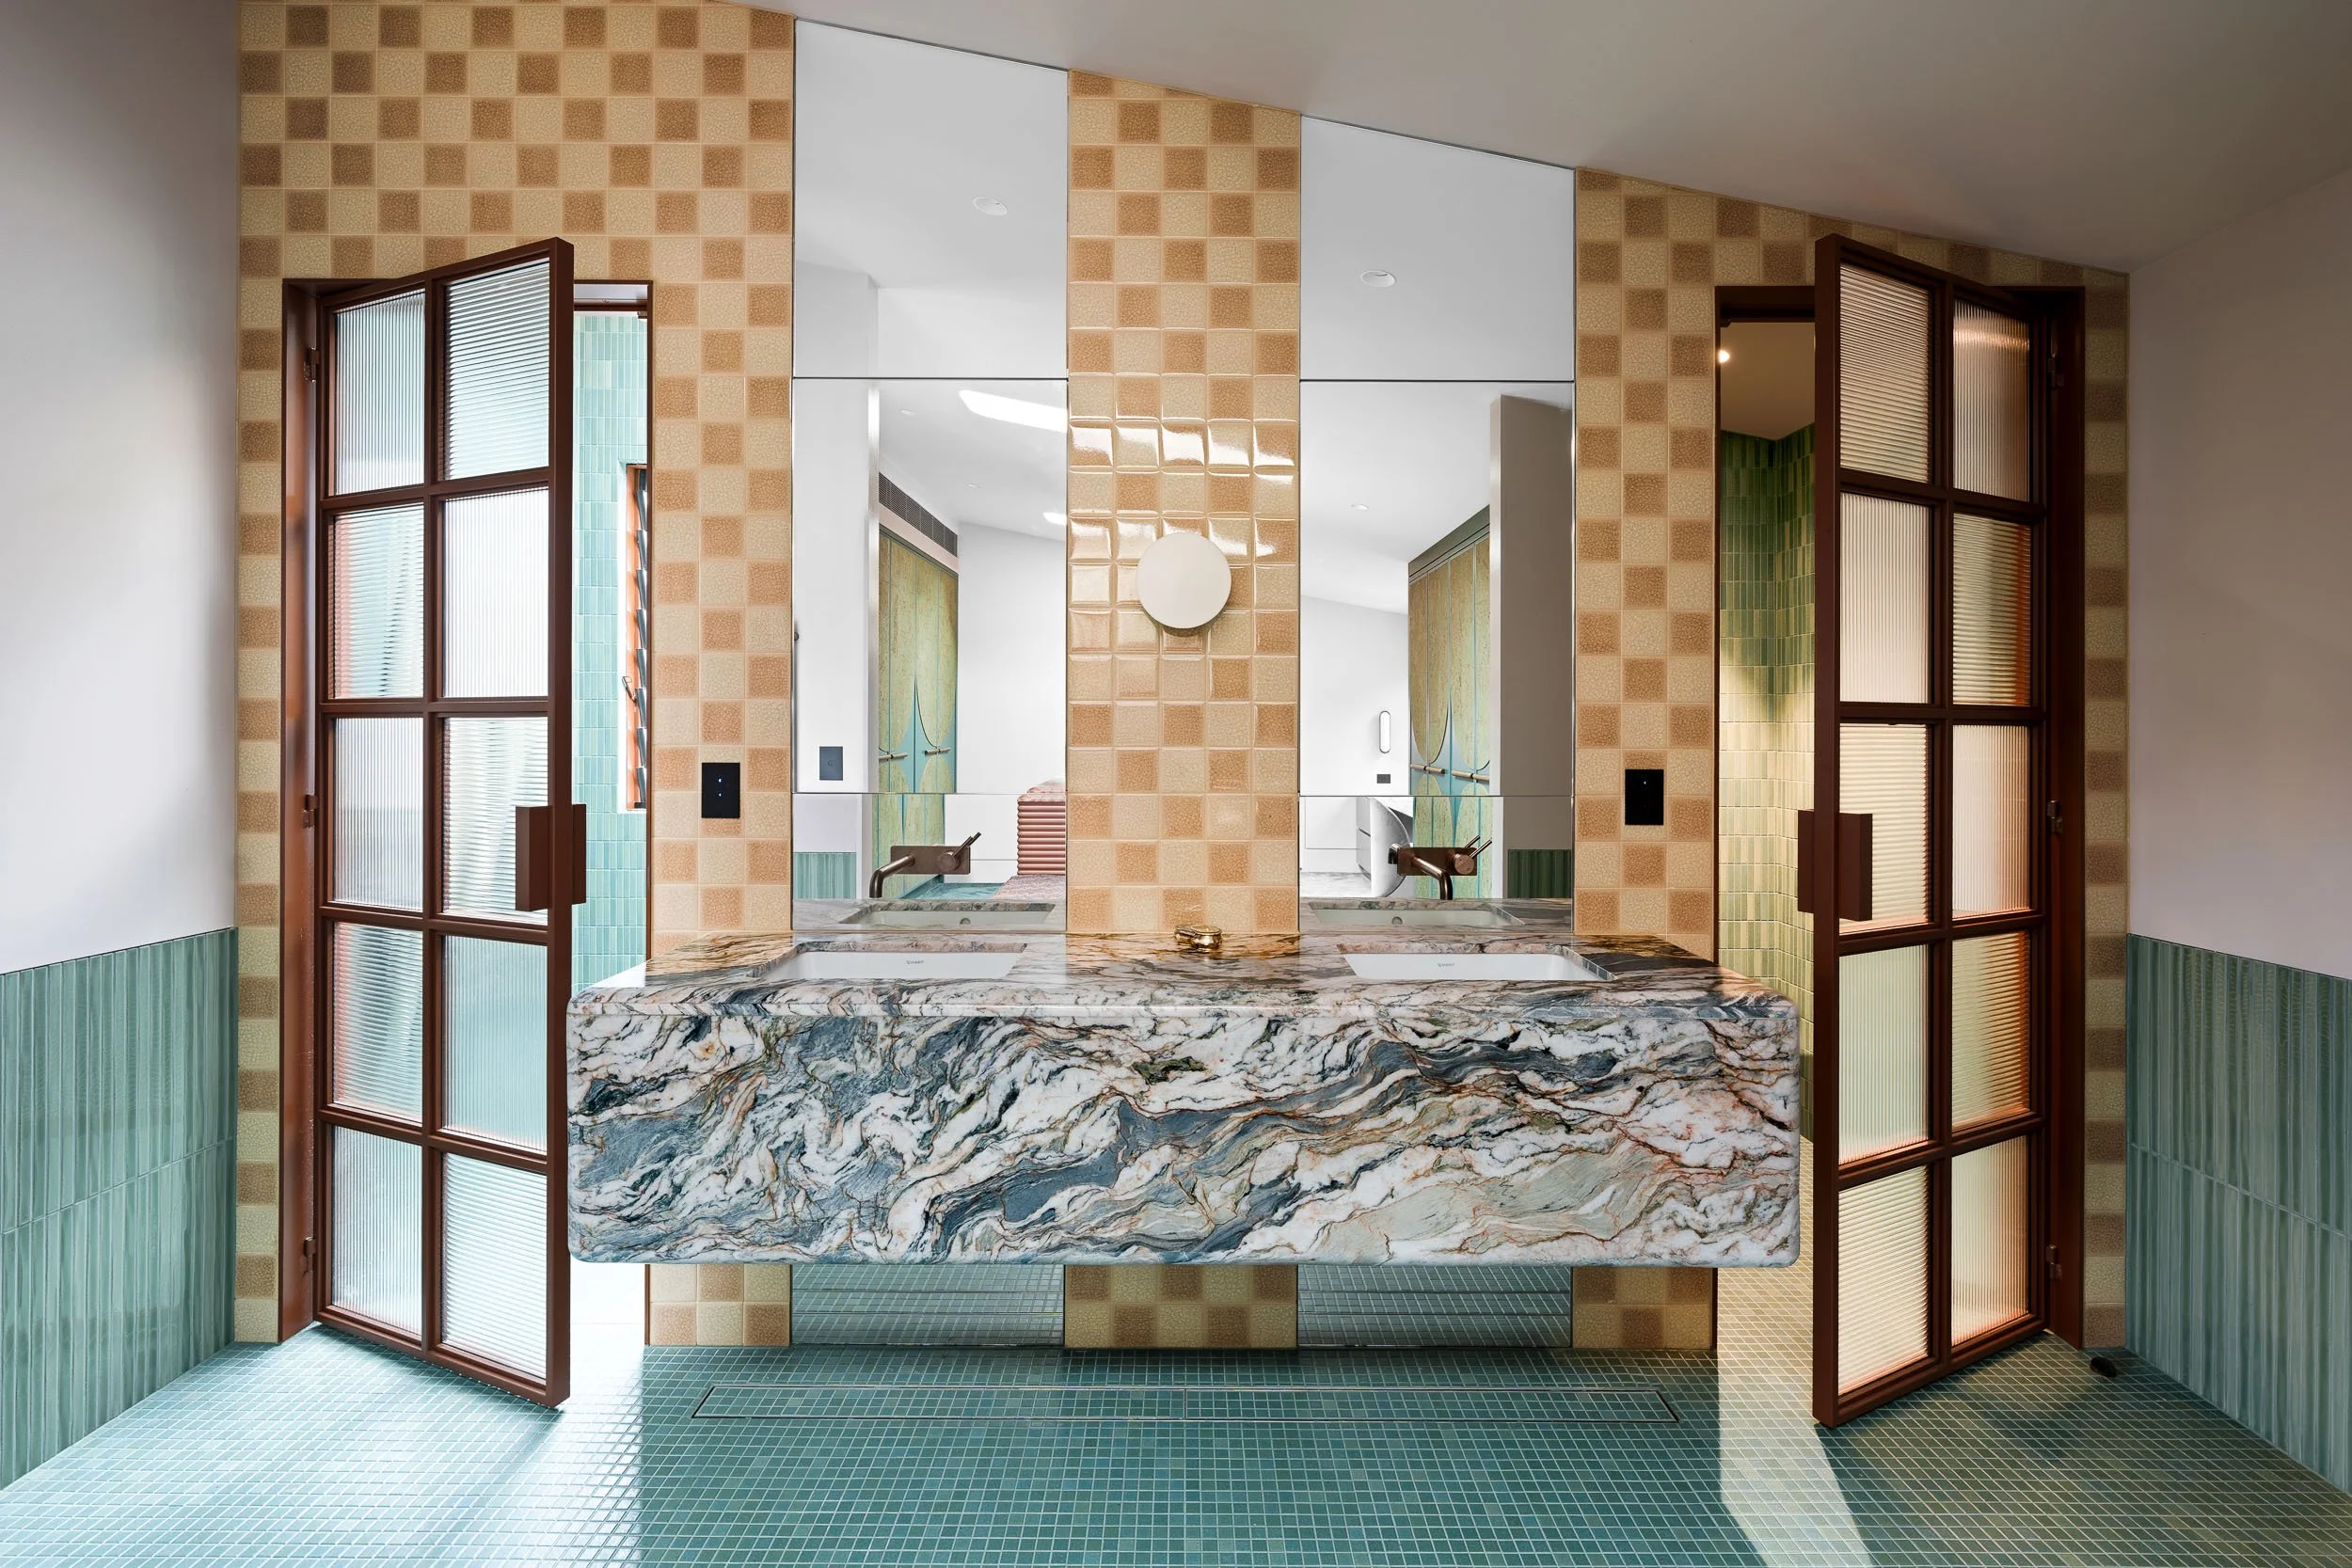
A modern bathroom with a patterned counter and mirrored wall, featuring two open brown-framed windows with frosted glass, green tiled walls, and a green tiled floor.
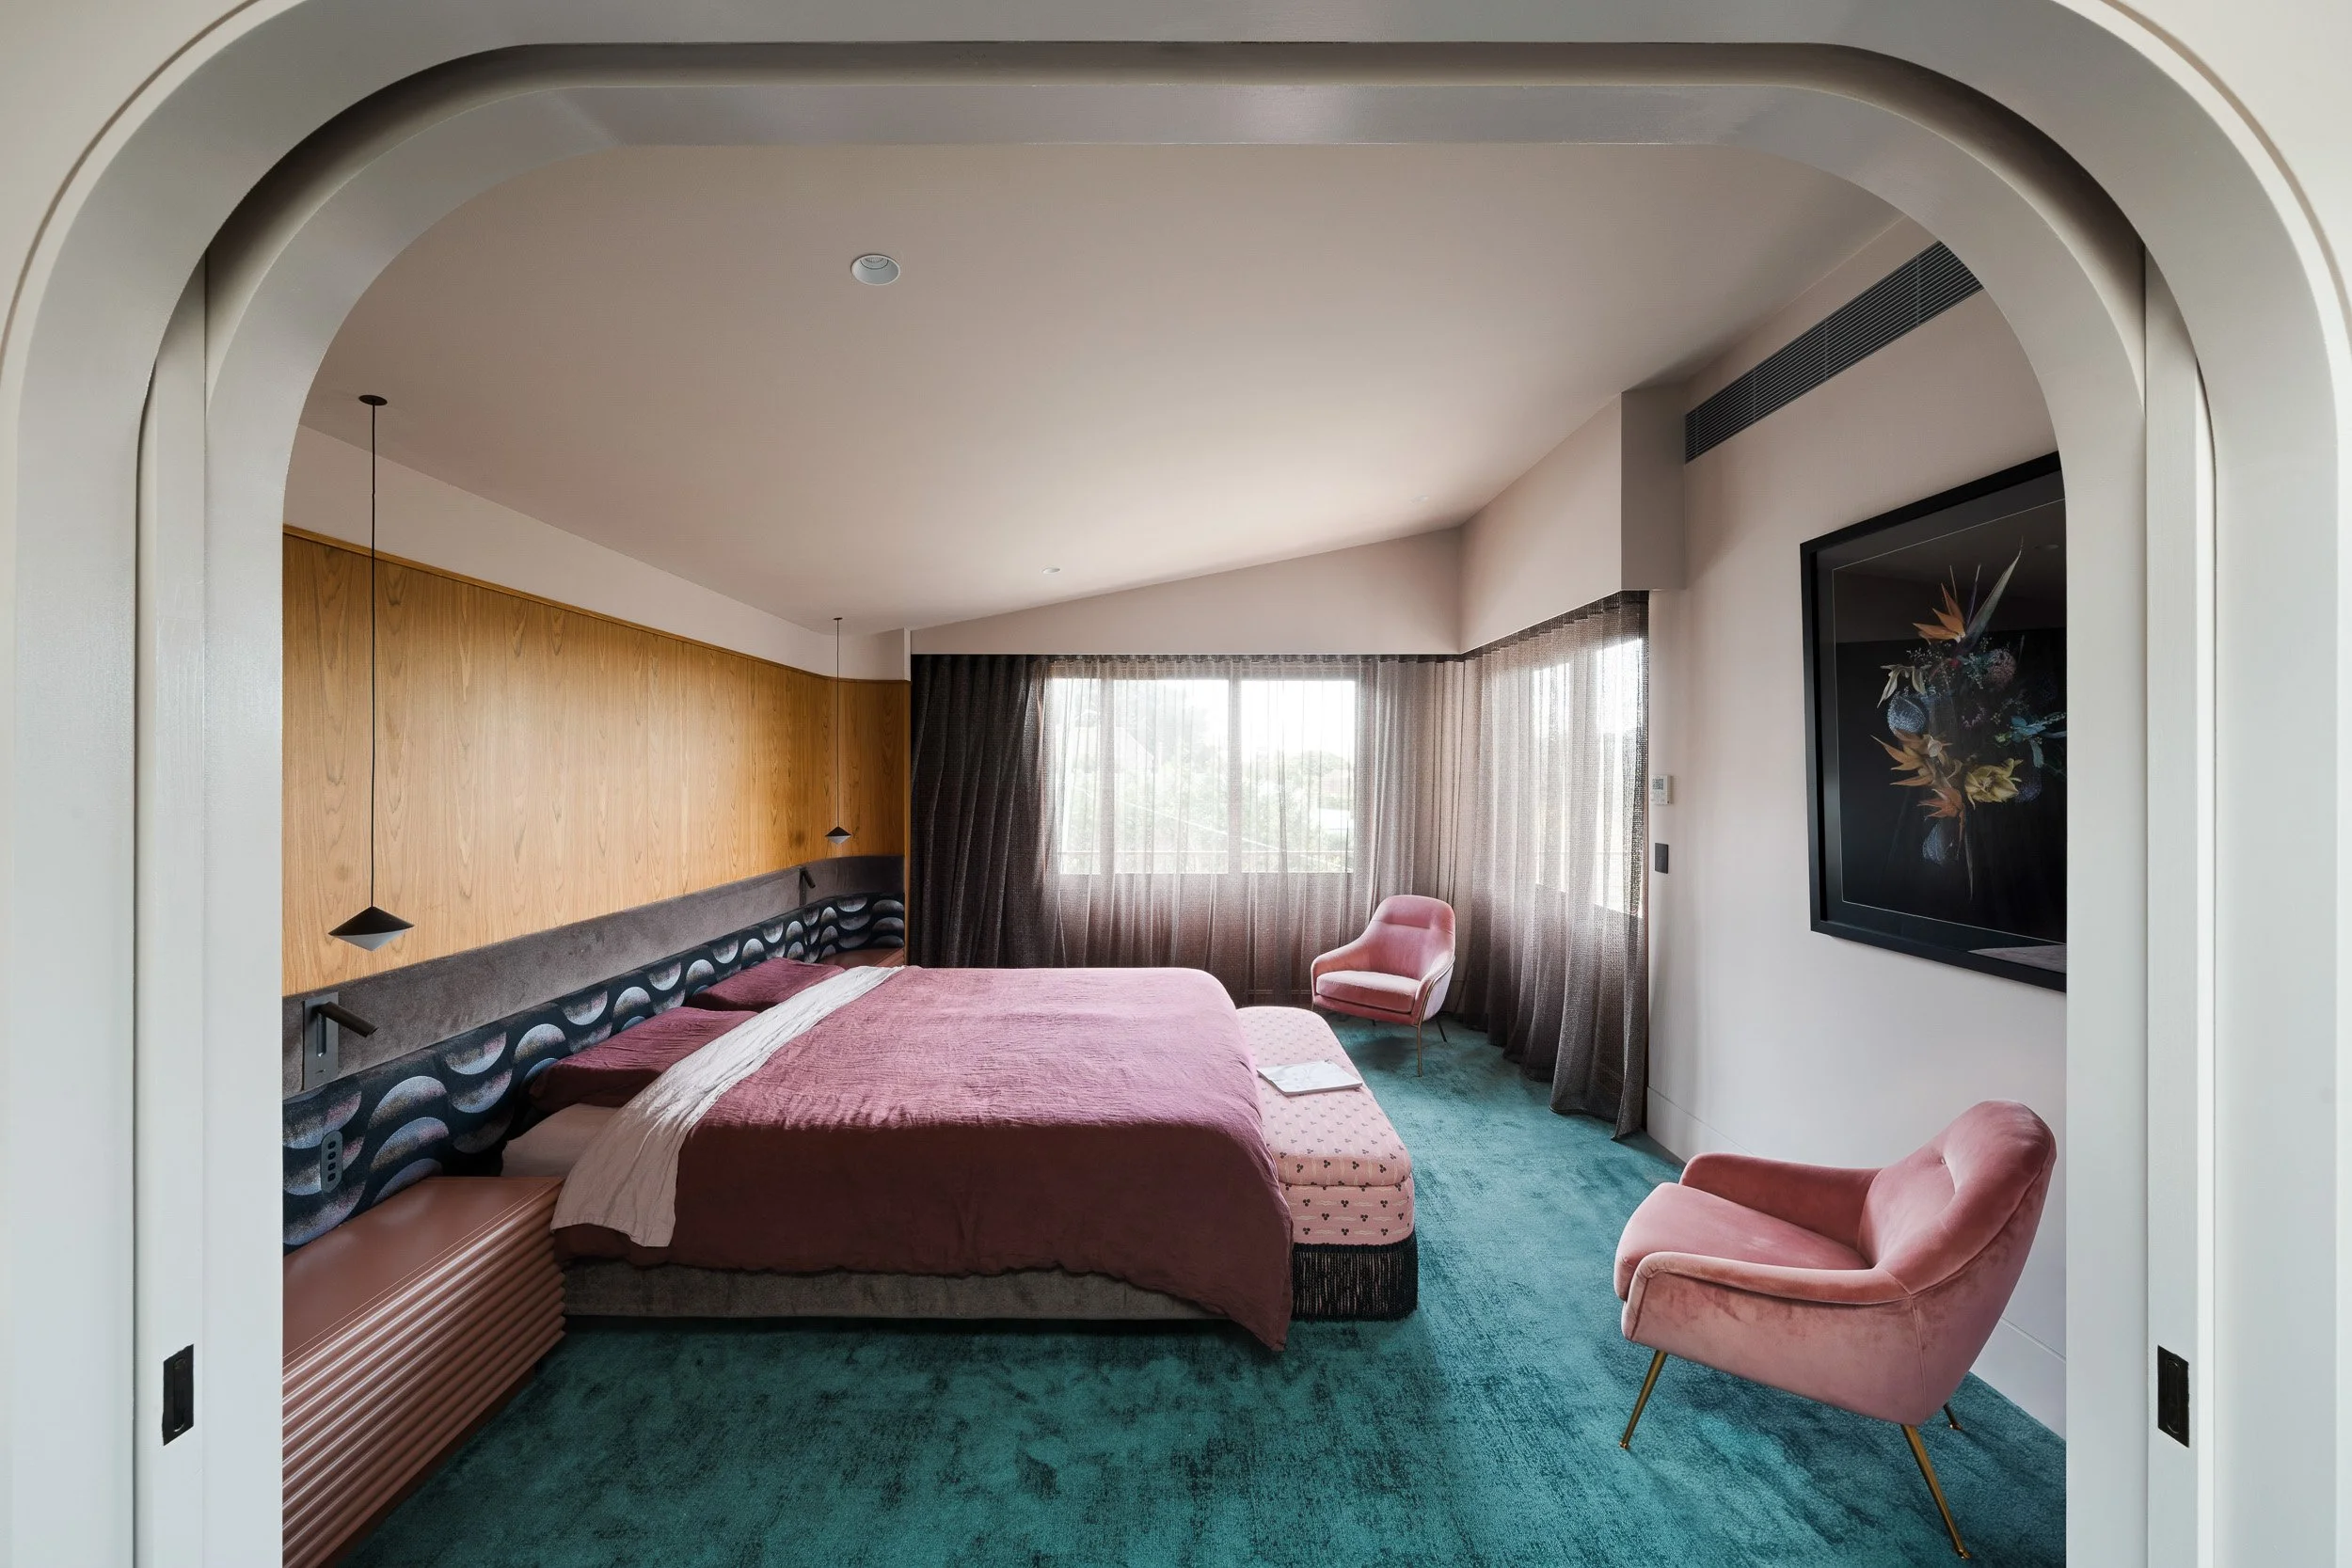
A modern hotel bedroom with a large bed, pink bedding, a wooden headboard, pink and gray chairs, a TV on the wall, large window with curtains, and teal carpet.
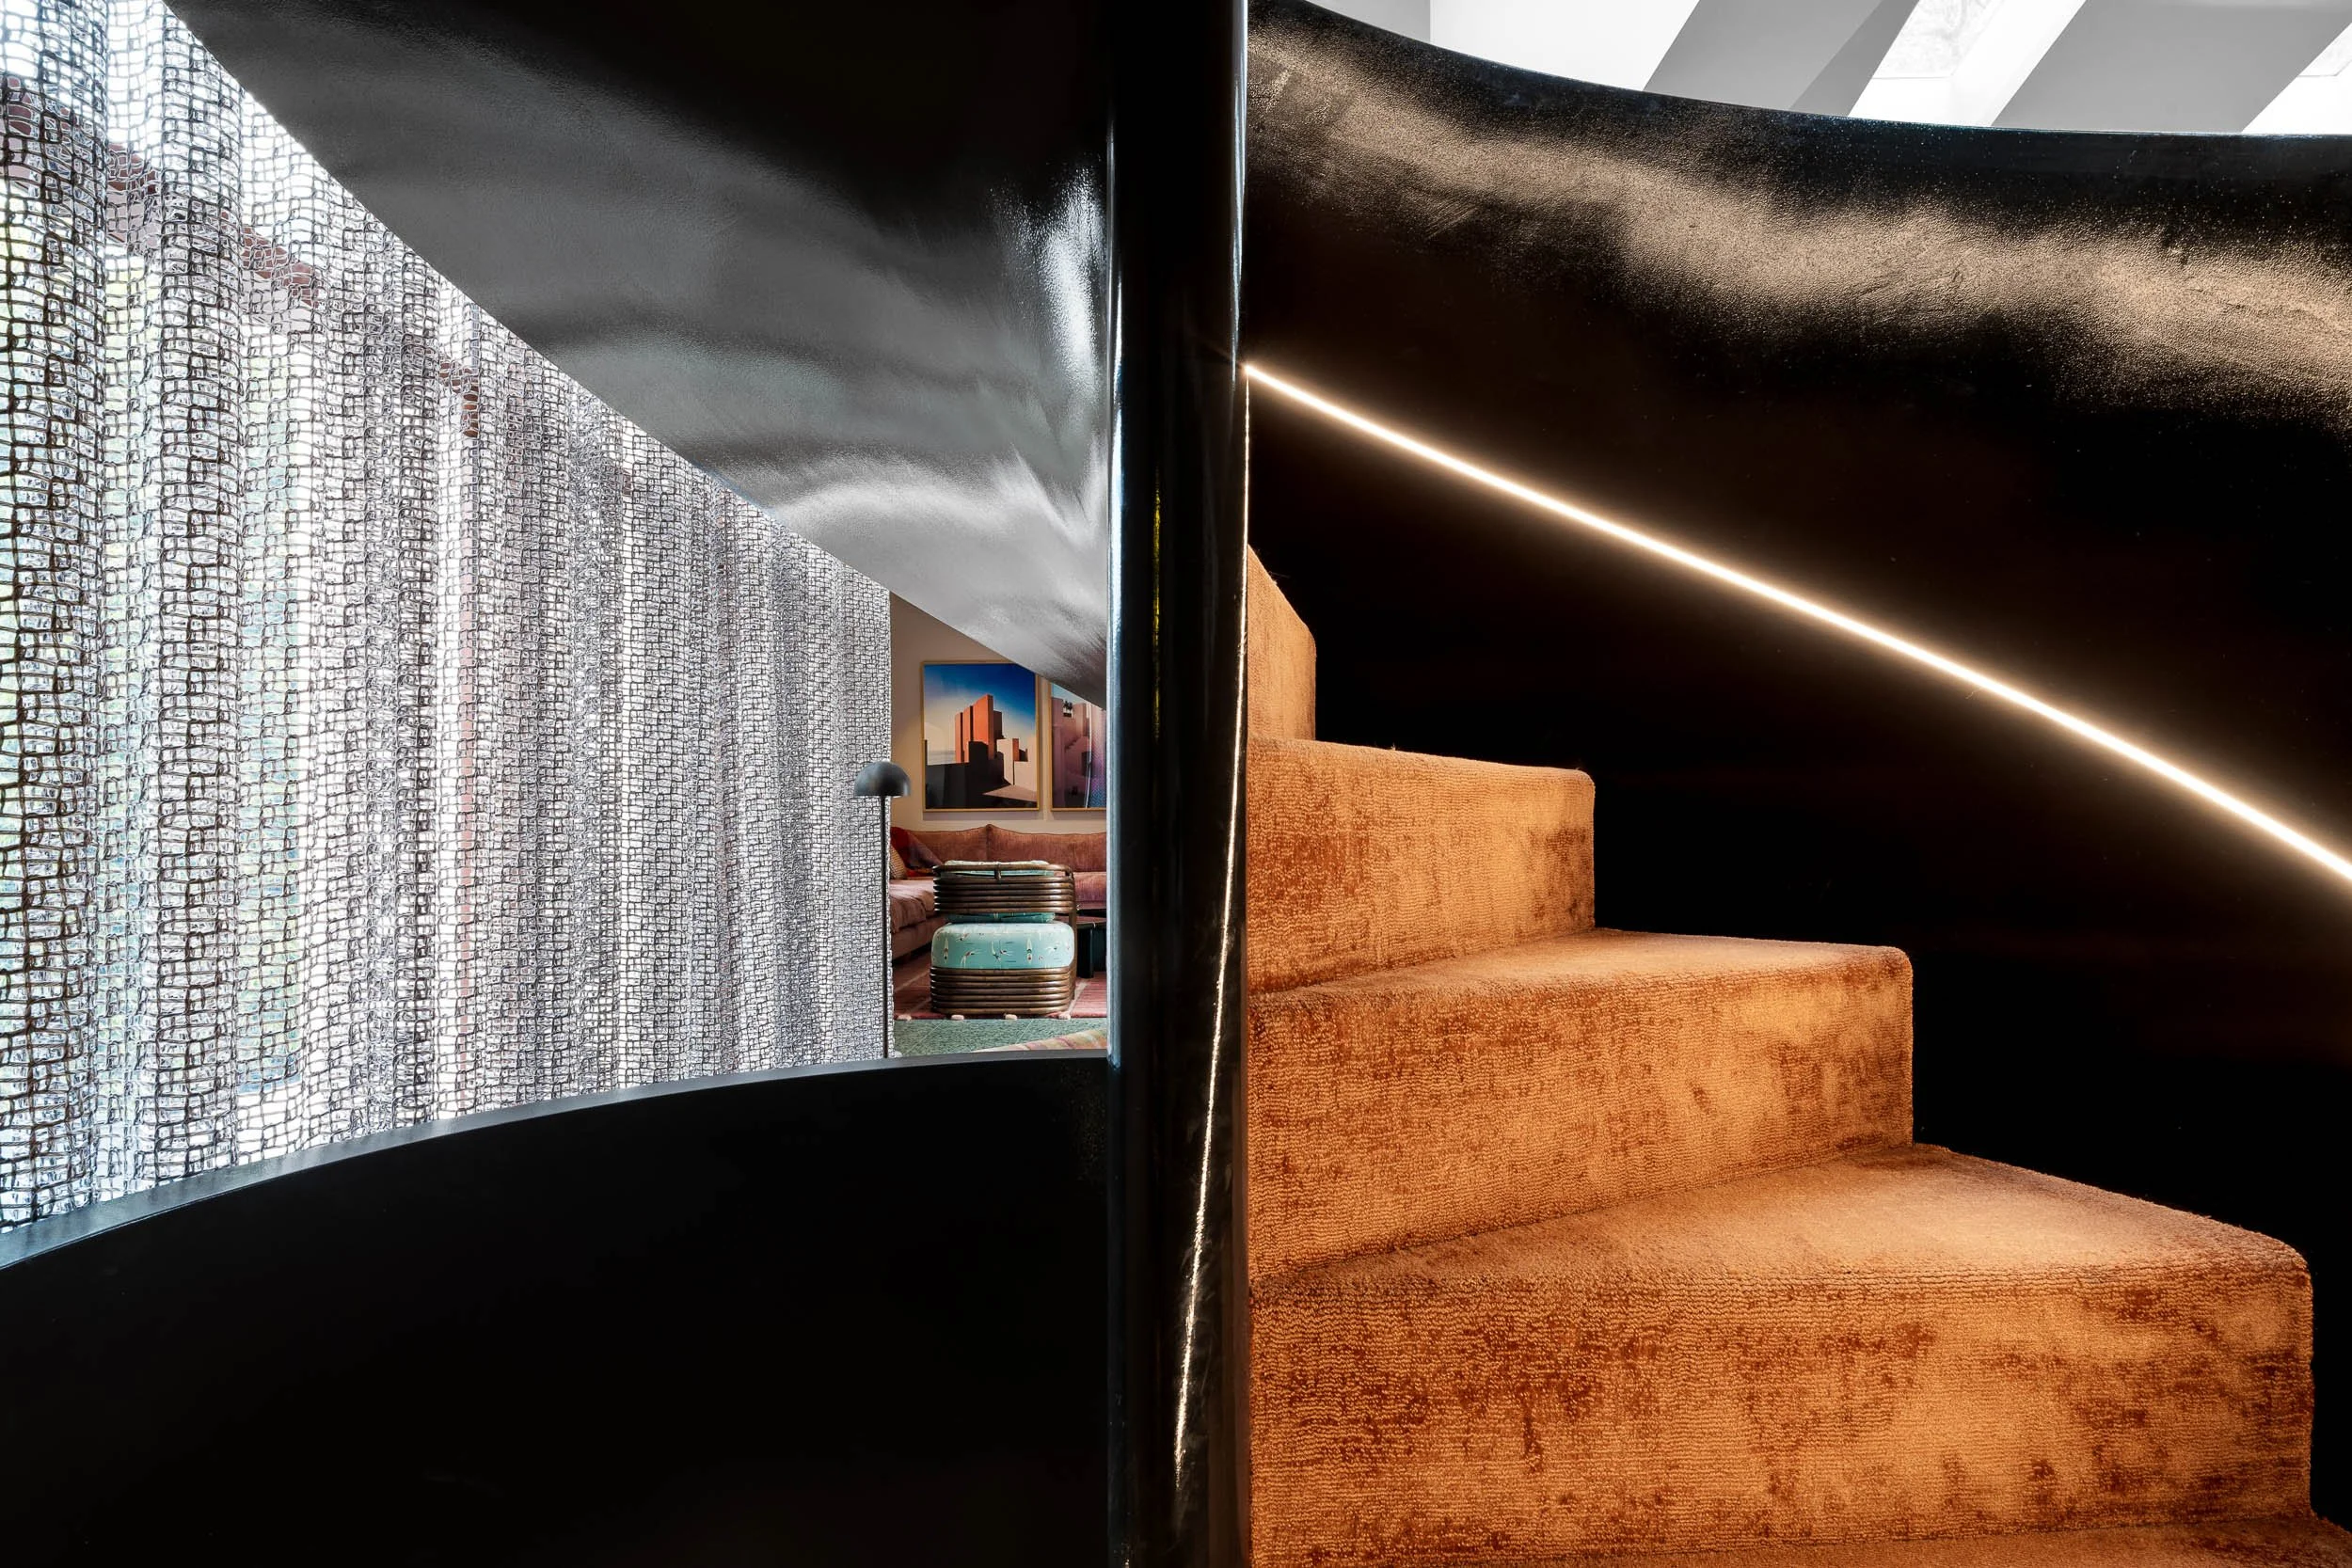
Interior of a modern home with a black wall, orange tufted stairs, and a patterned glass window dividing spaces. A small section of a living room with a couch and artwork is visible behind the partition.
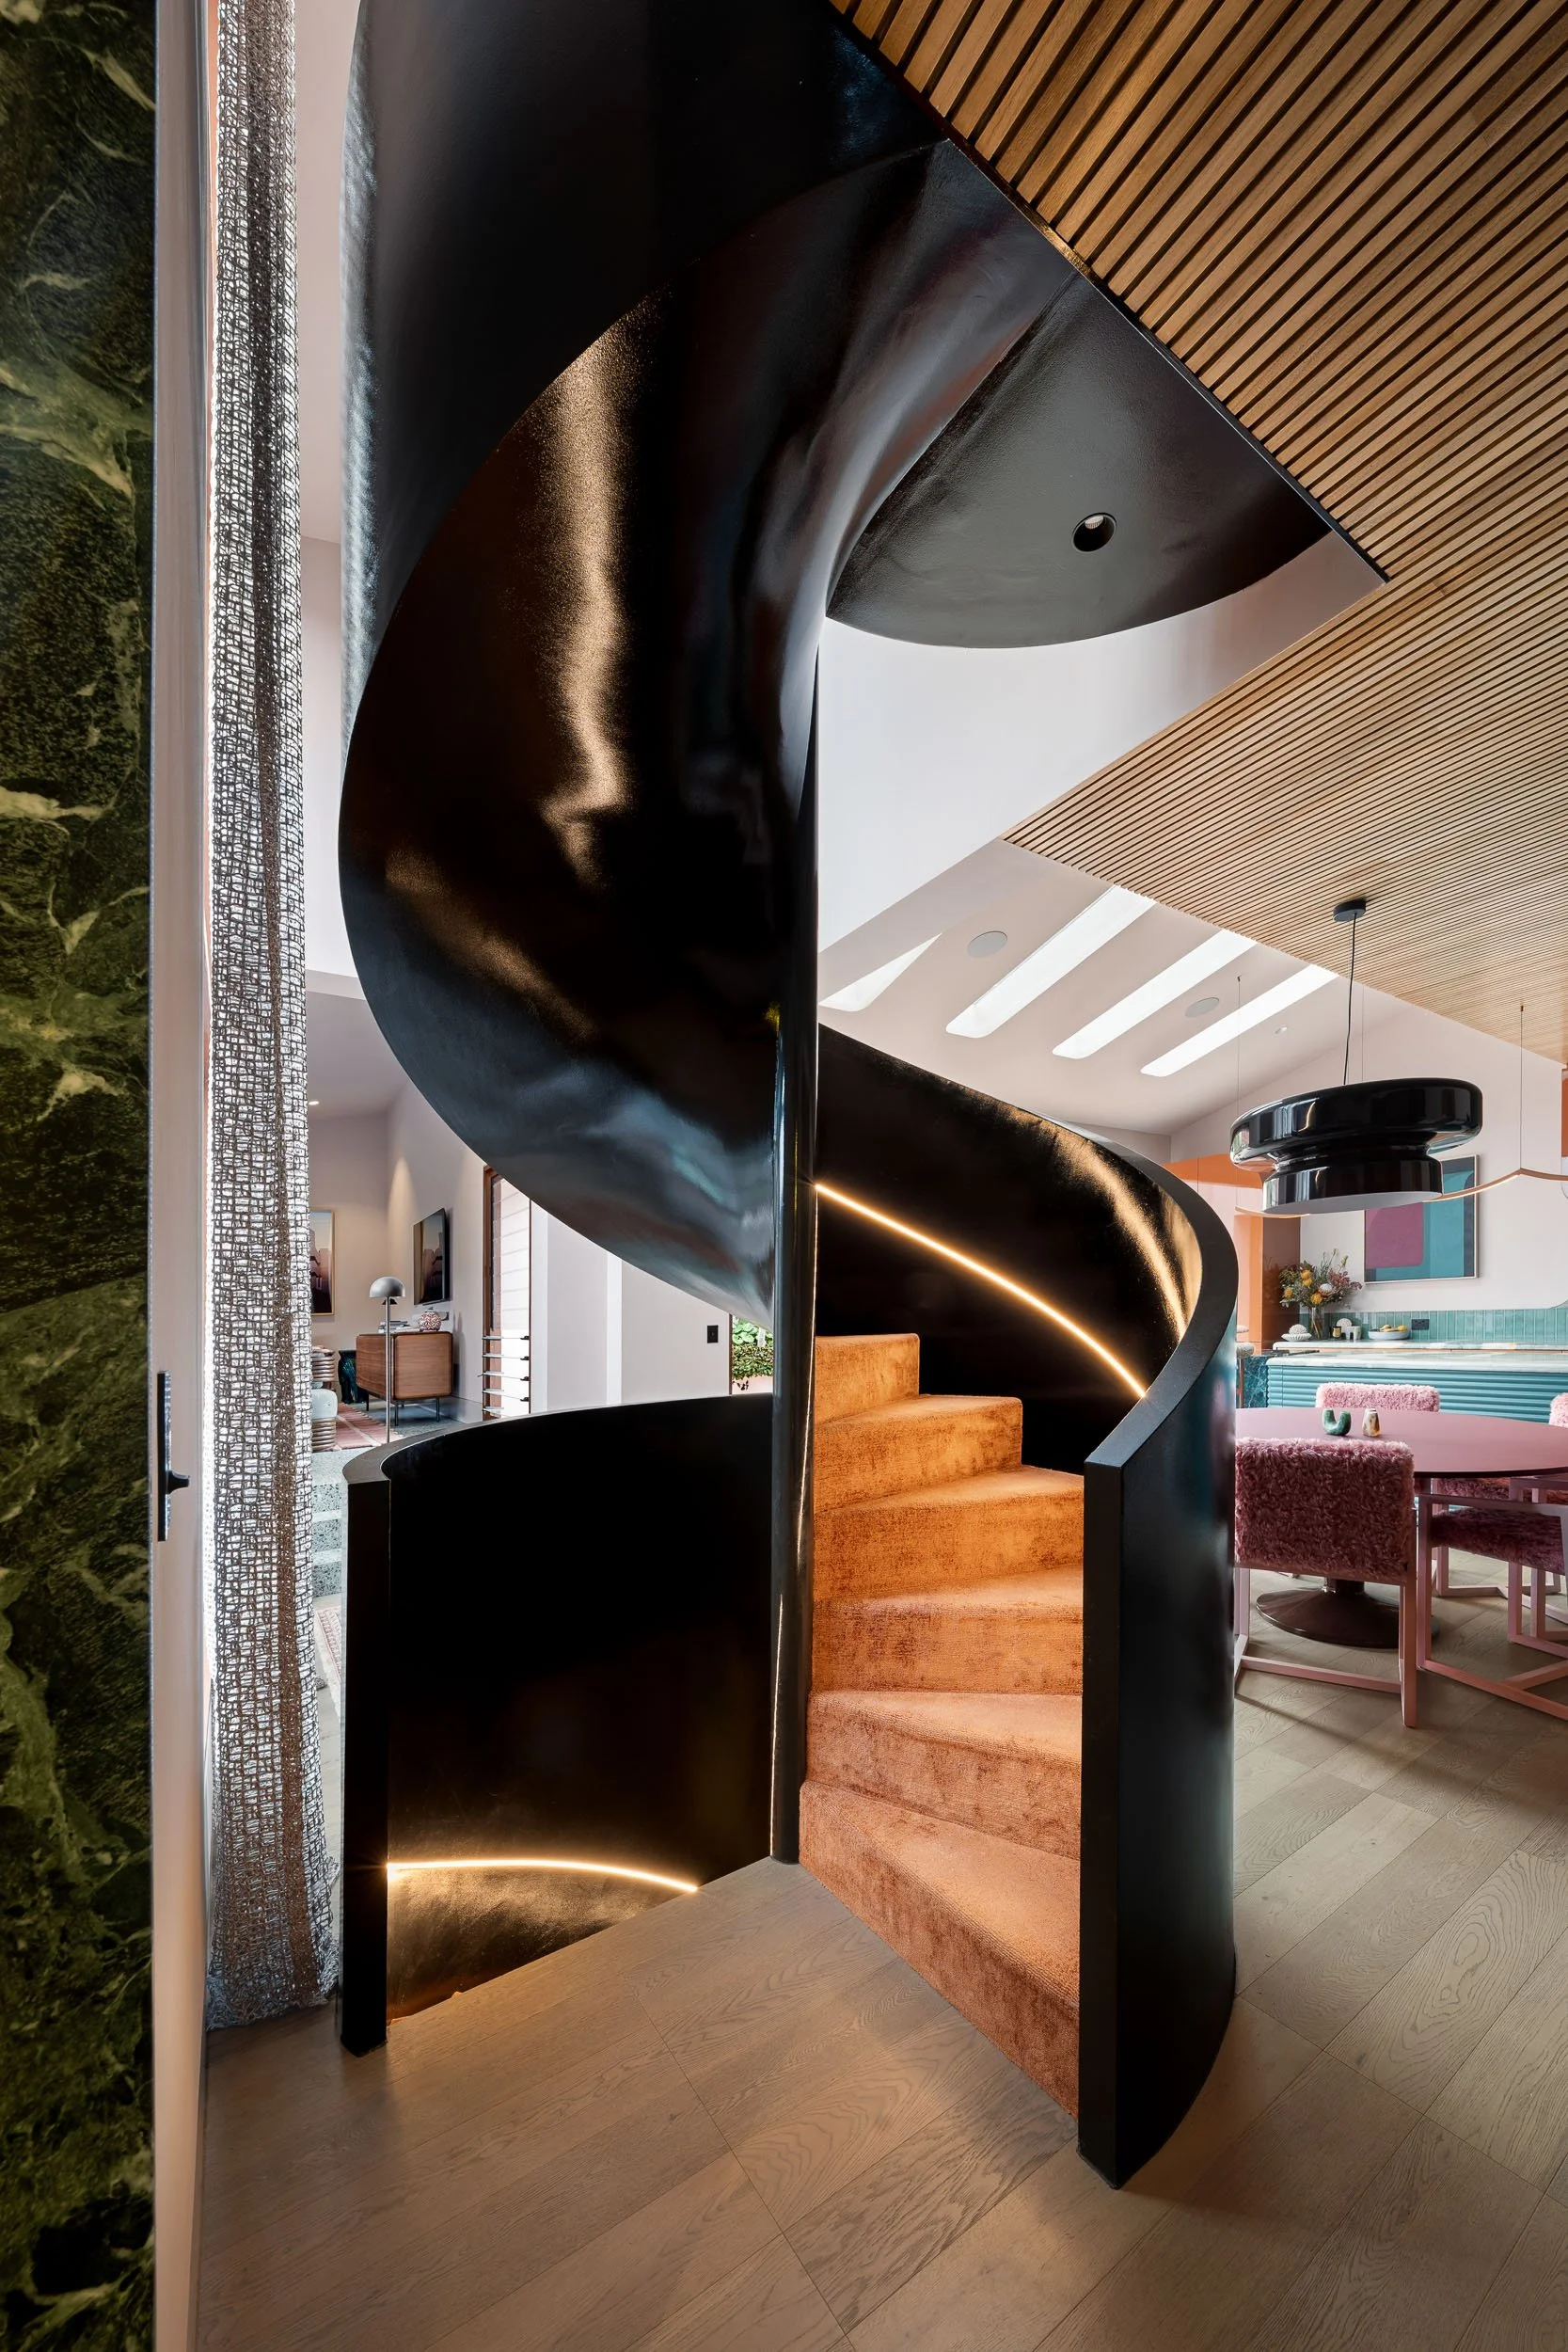
A modern indoor space features a black spiral staircase with a sleek design, wooden steps with a warm orange hue, and a dark curved handrail. The ceiling has wooden slats, and a bar-height table with hanging pendant lights is visible in the background. There's a mix of contemporary furniture, including pink chairs and colorful decor, with bright natural light coming from skylights.
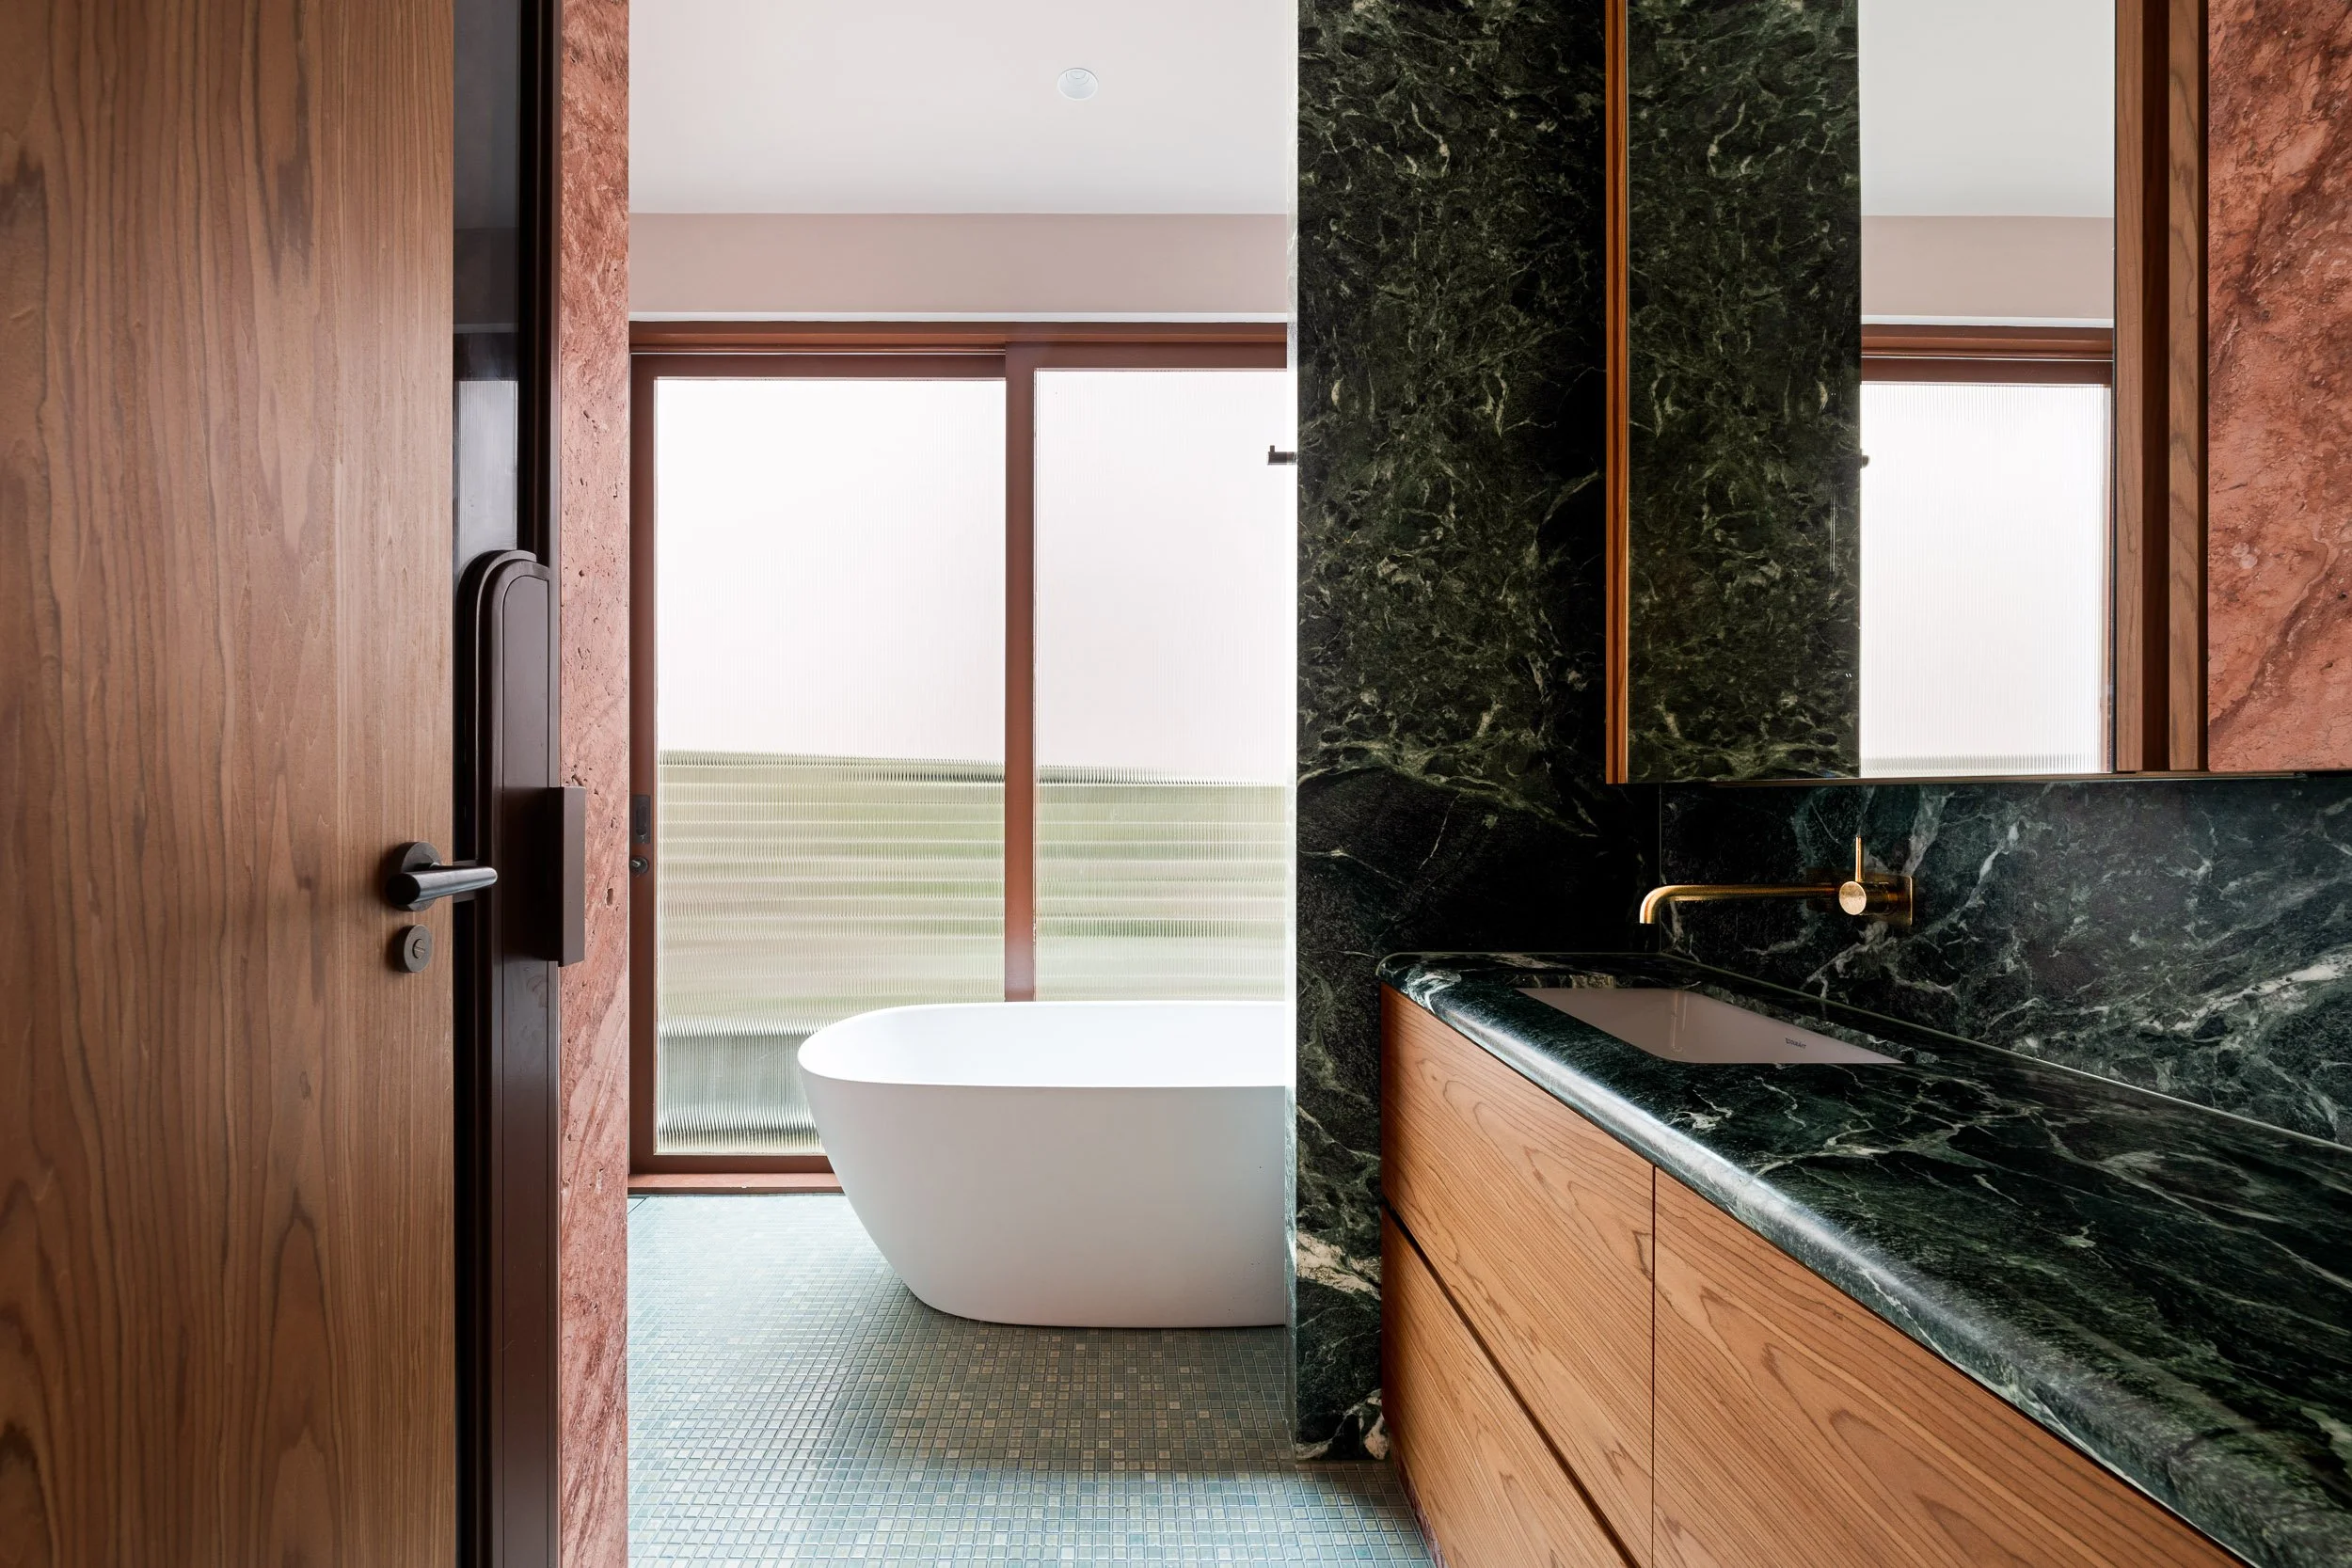
Modern bathroom with wood and green marble finishes, a large window, a freestanding bathtub, and a sink with a green marble countertop.
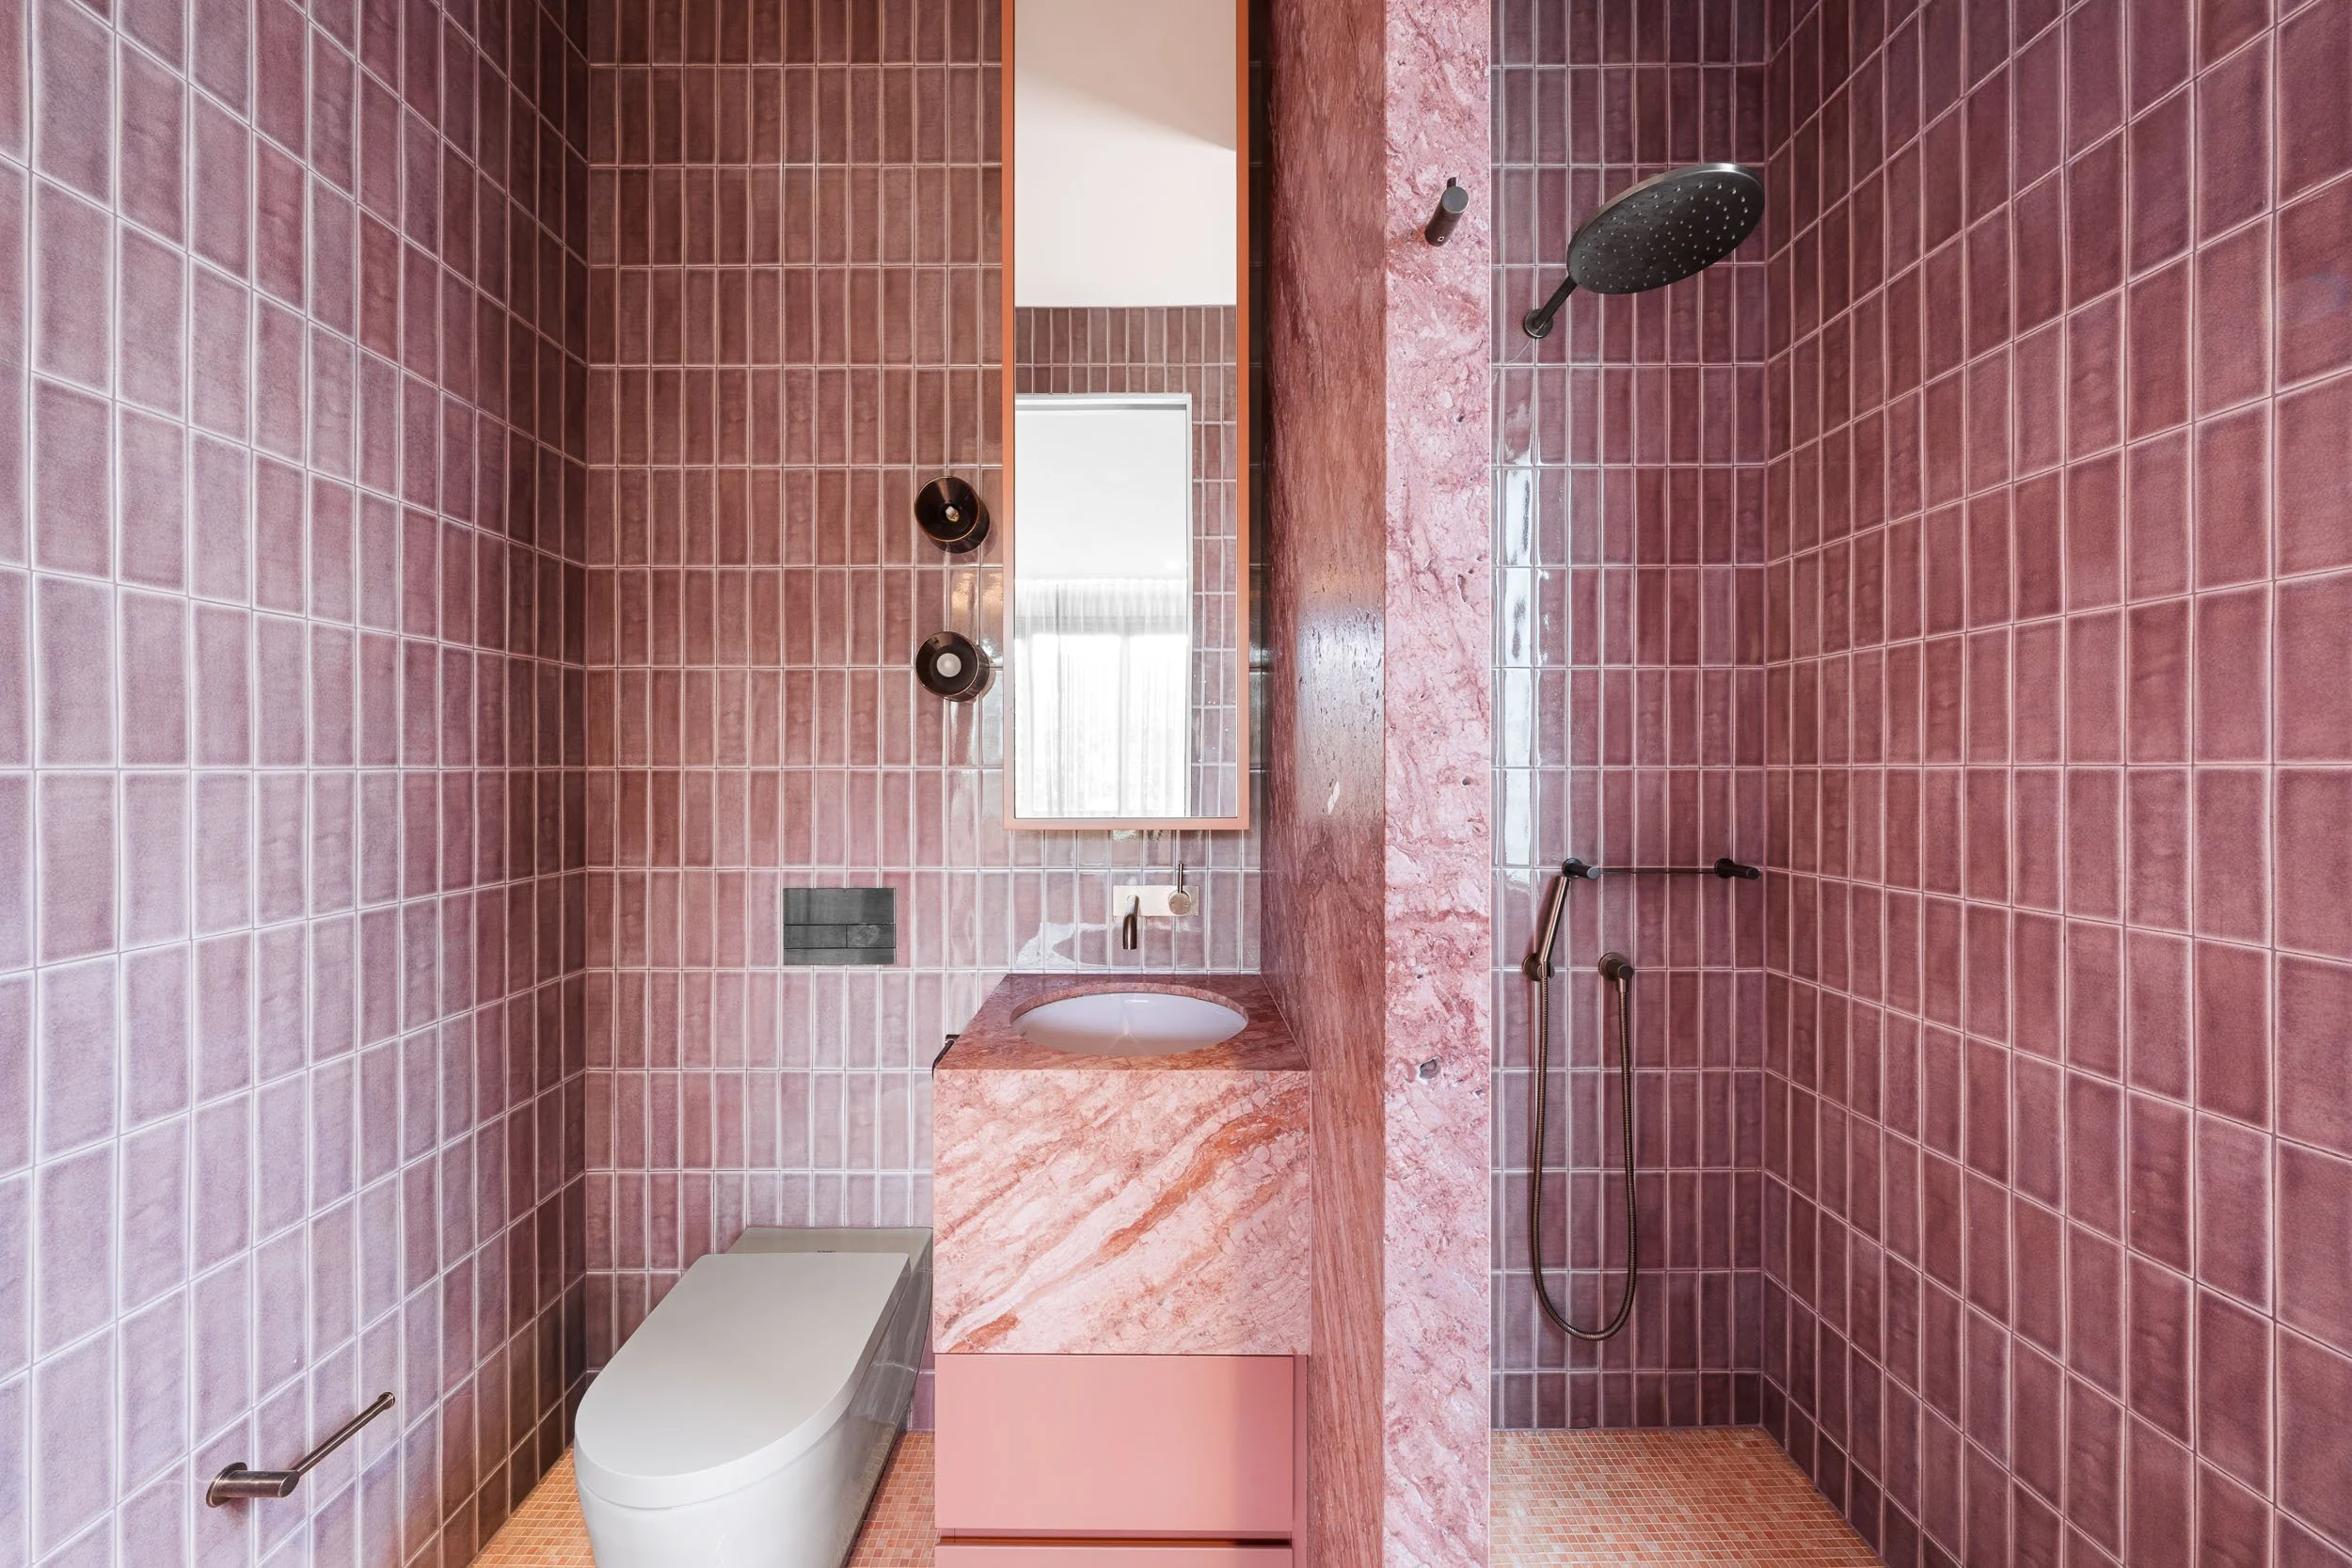
Pink tiled bathroom with a rainfall showerhead, a mirror, holes for grab bars, a sink with pink marble countertop, and a toilet.
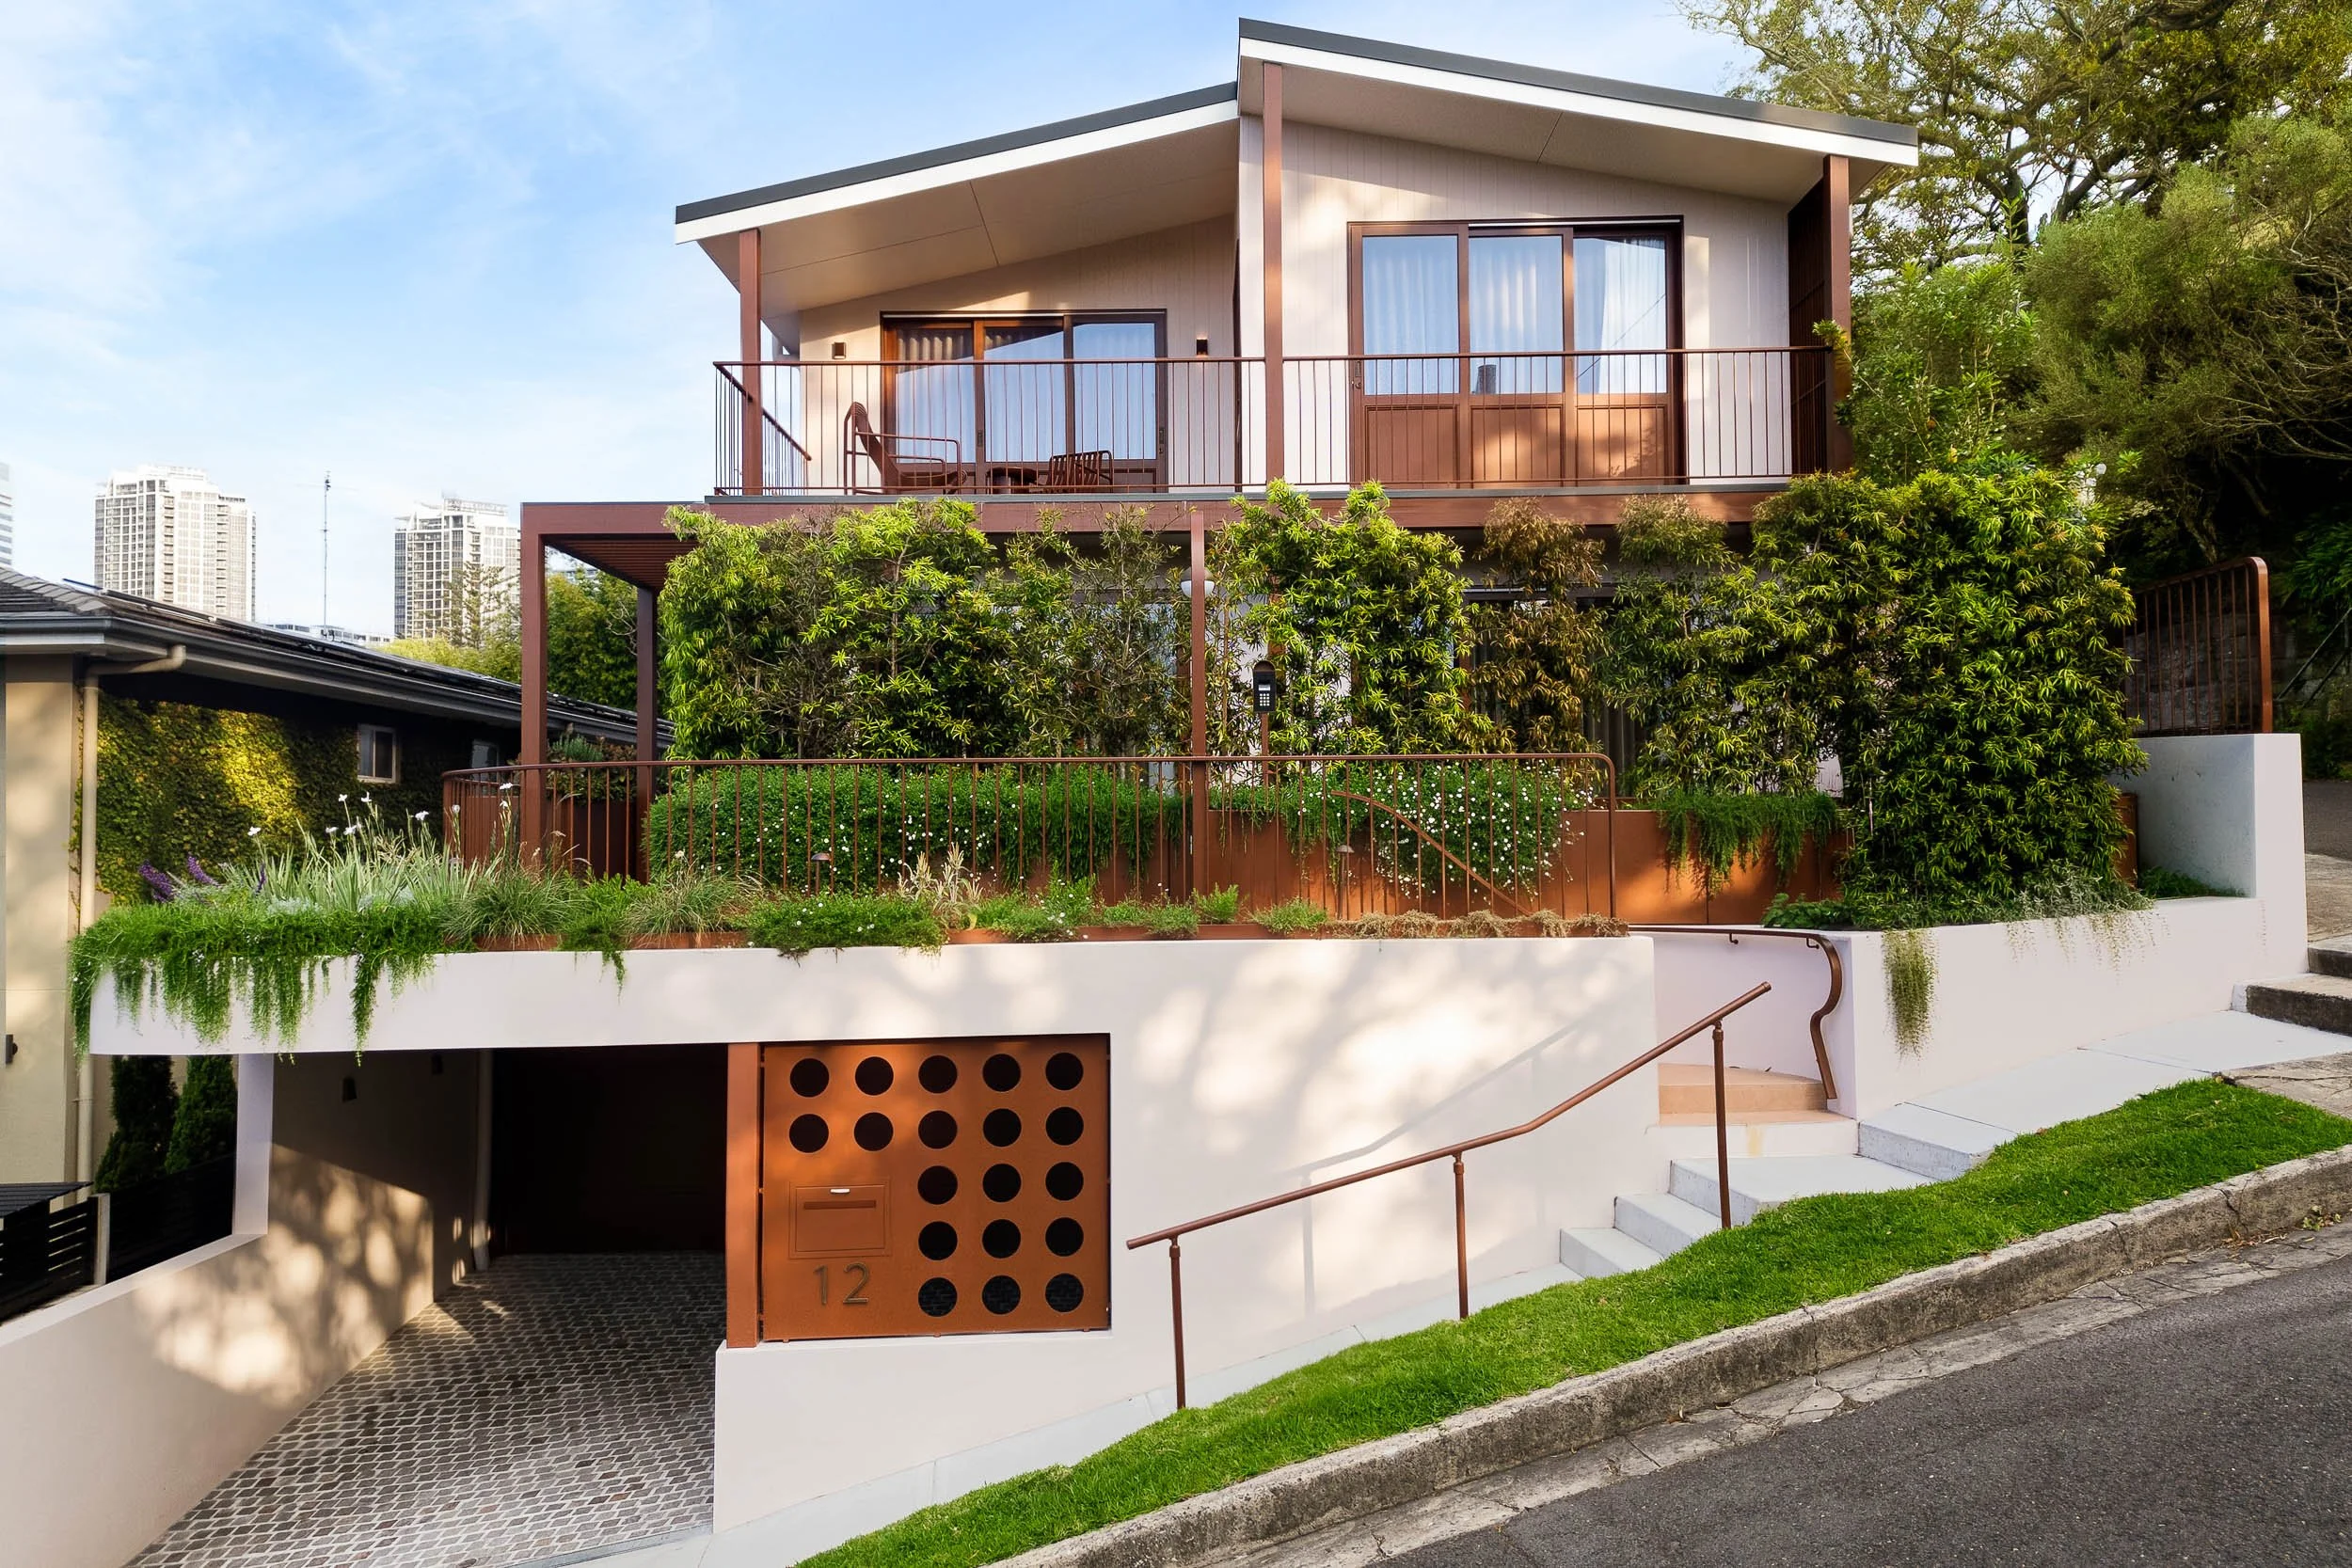
A modern multi-story house with a balcony and wooden railings, surrounded by greenery and trees, with cityscape buildings visible in the background.
Aerial view of a city skyline during sunset with a river and green parks in the foreground.